Restoration Works

Historic Watermill Restoration and Landscape Works

Restoration of a historic mill building: rubble stone and brick-laced walls repaired, brick tailrace arches repaired, the millstones retained in place, new timber roof structure and natural stone paving completed.
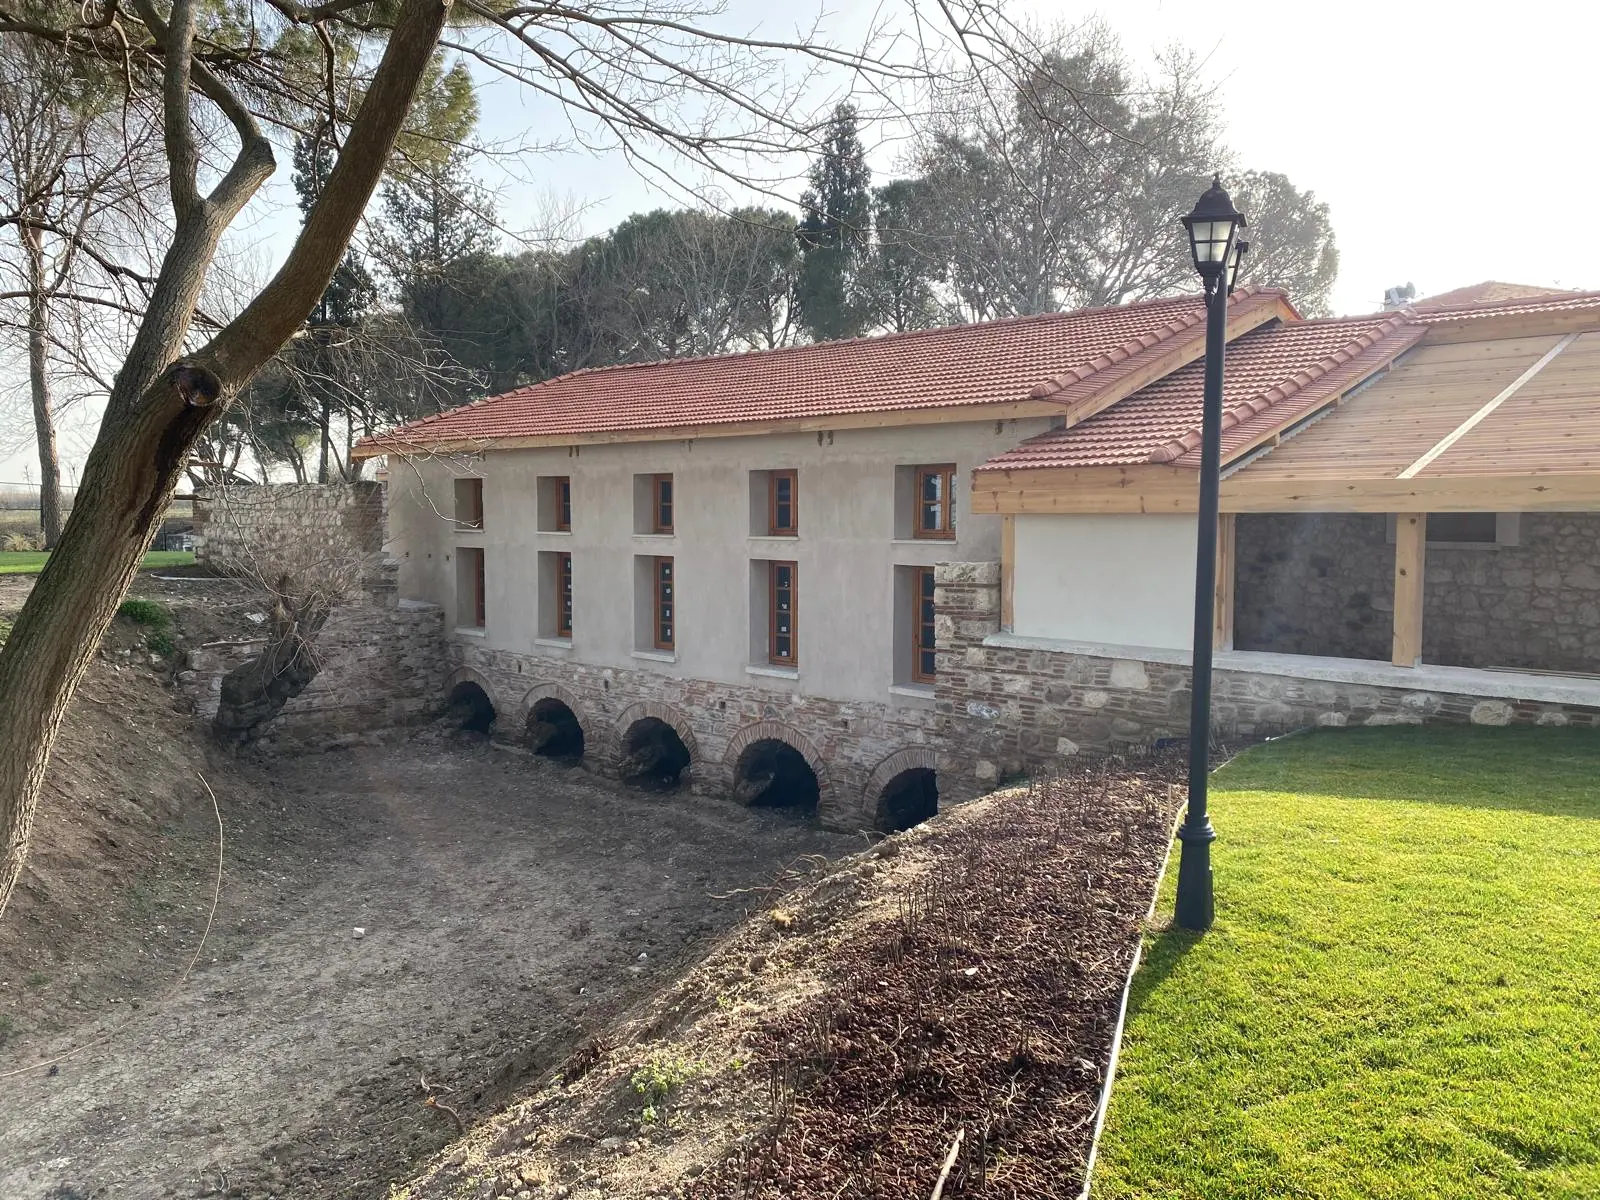
Rendered elevation under clay tiles, rows of timber windows above brick-arched water outlets in the plinth
Category
Restoration Works
Project Status
Completed
Scope of Work
14
Gallery
17 images

Location and year will be published once supplied to us.

Projects

About the project

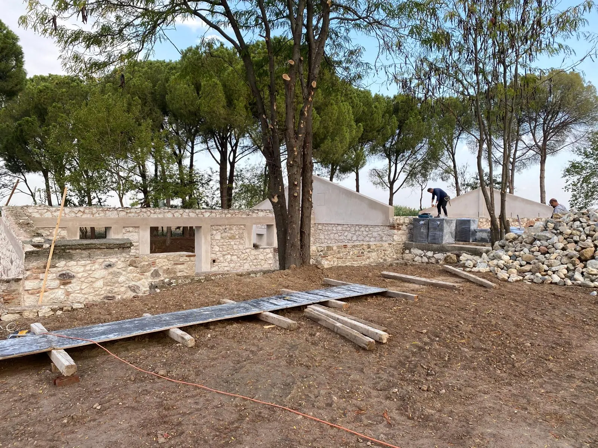
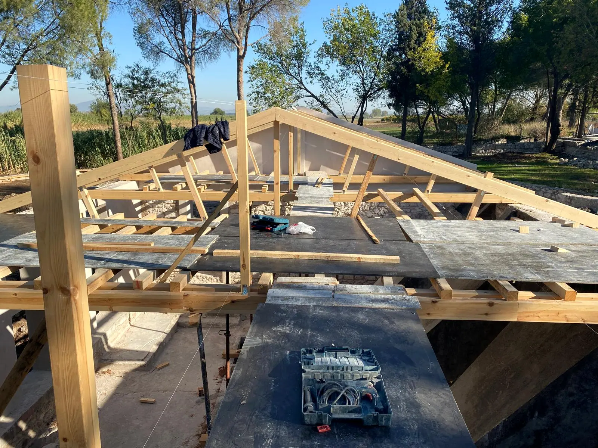
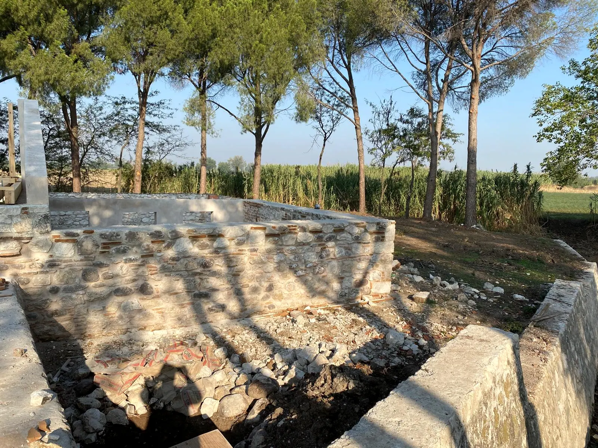
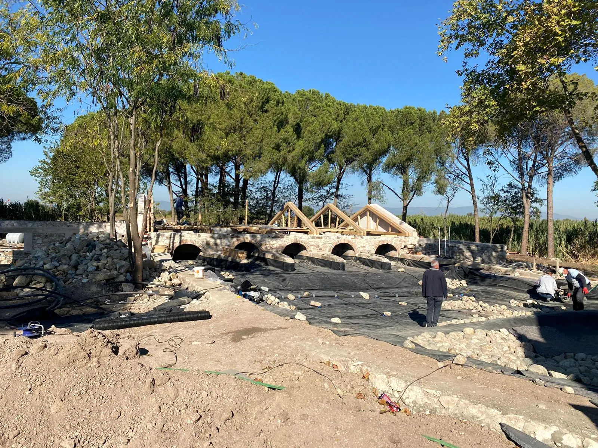
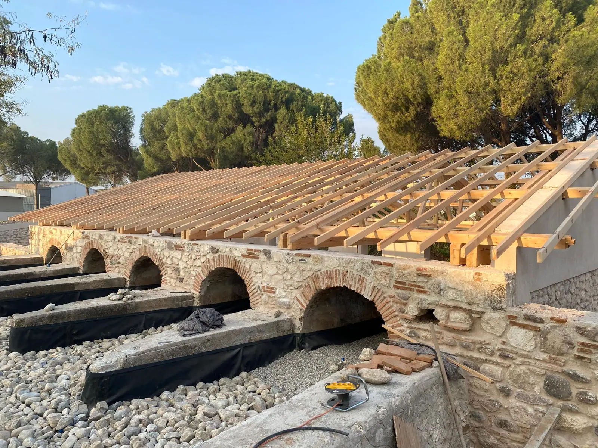
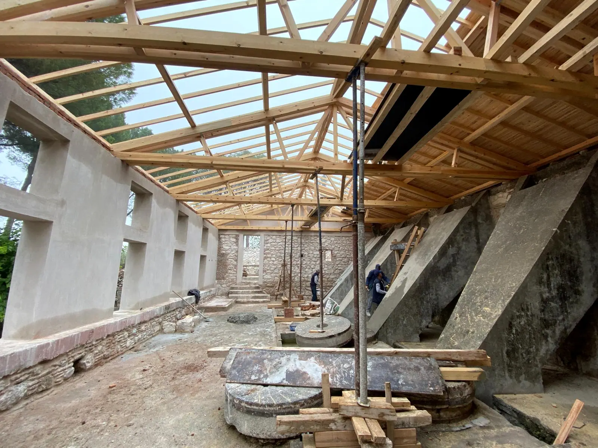
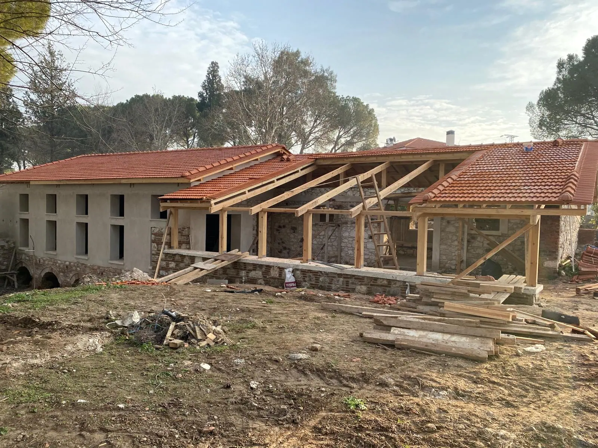
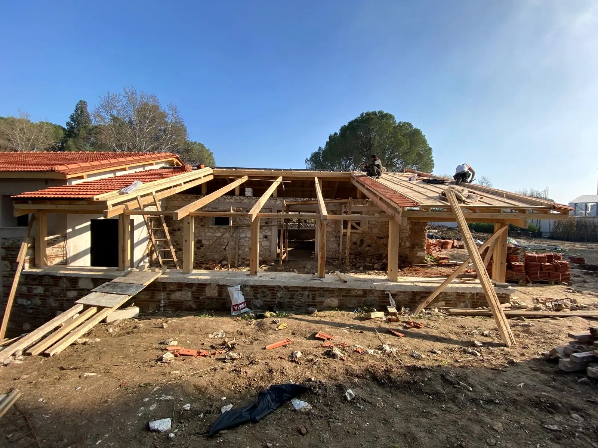
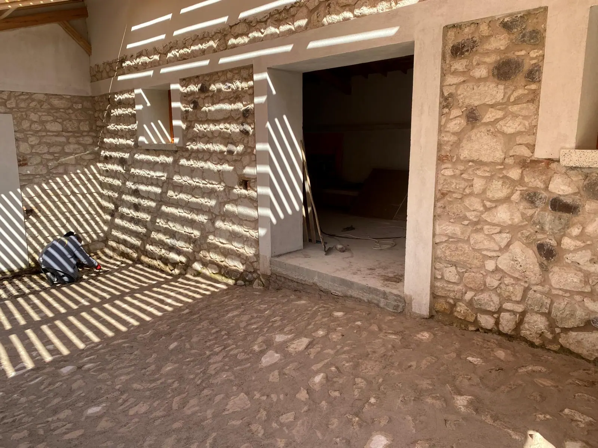
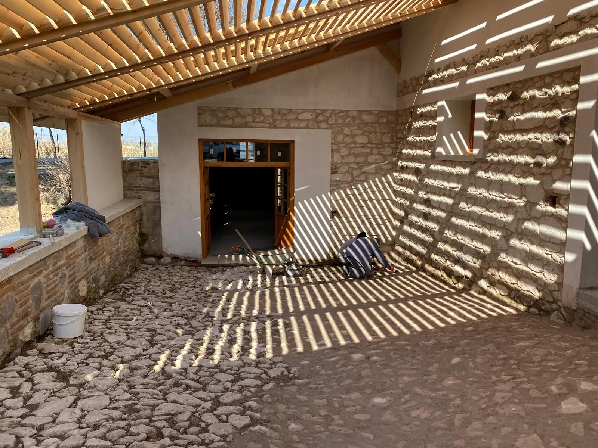
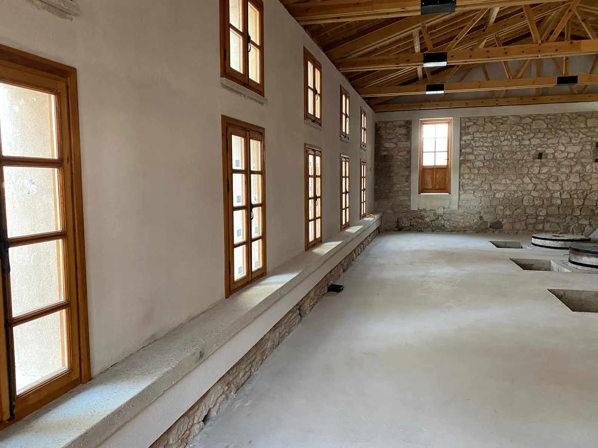
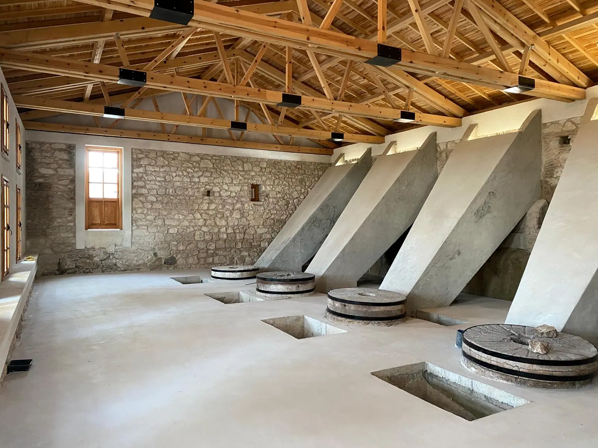
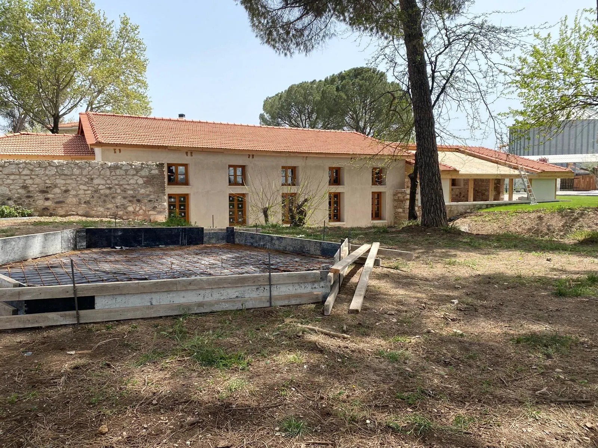
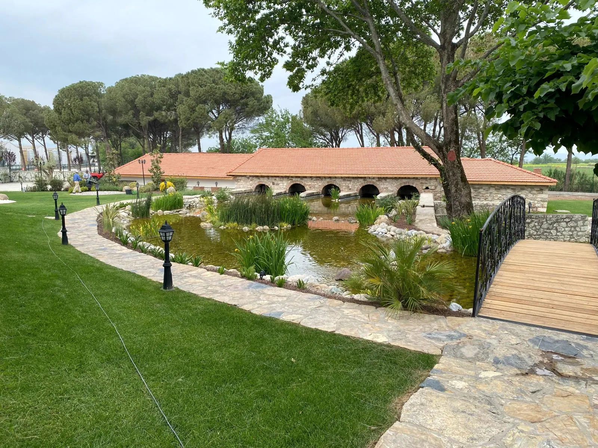
These images follow the restoration of a historic mill building constructed in rubble stone with brick lacing courses. Work begins with repointing the masonry and rebuilding missing sections in stone and brick, redefining the door and window openings, and reopening the brick voussoir arches that carry water out at plinth level. A new timber truss and rafter roof is then erected and covered with clay tiles. Inside, five inclined plastered chutes and their iron-banded millstones are kept in position while the floor is screeded around the channel openings. Externally the scope covers timber joinery, cobblestone and natural stone paving, a su yalıtım örtüsüe-lined pond, lawn, planting, lamp posts and a timber footbridge. The closing frames show the completed building within its finished landscape.

Scope of work

  • Rubble stone masonry repair and repointing
  • Repair and reopening of brick lacing courses and brick water arches
  • Internal and external rendering, reveals and lintel surfaces
  • Reworking of door and window openings
  • New timber trusses, rafters and boarding
  • Clay tile roof covering
  • Timber post-and-beam canopy and eaves
  • Timber door and window joinery installation
  • Millstones and inclined water chutes retained in situ
  • Screed flooring and channel opening detailing
  • Cobblestone and natural stone paving
  • Su yalıtım örtüsüe-lined ornamental pond and water channel
  • Lawn, planting, lamp posts and timber footbridge
  • Formwork and reinforcement for an adjoining concrete slab
Gallery

Project gallery

17 images

All photographs show completed or in-progress work carried out by Miranur İnşaat.
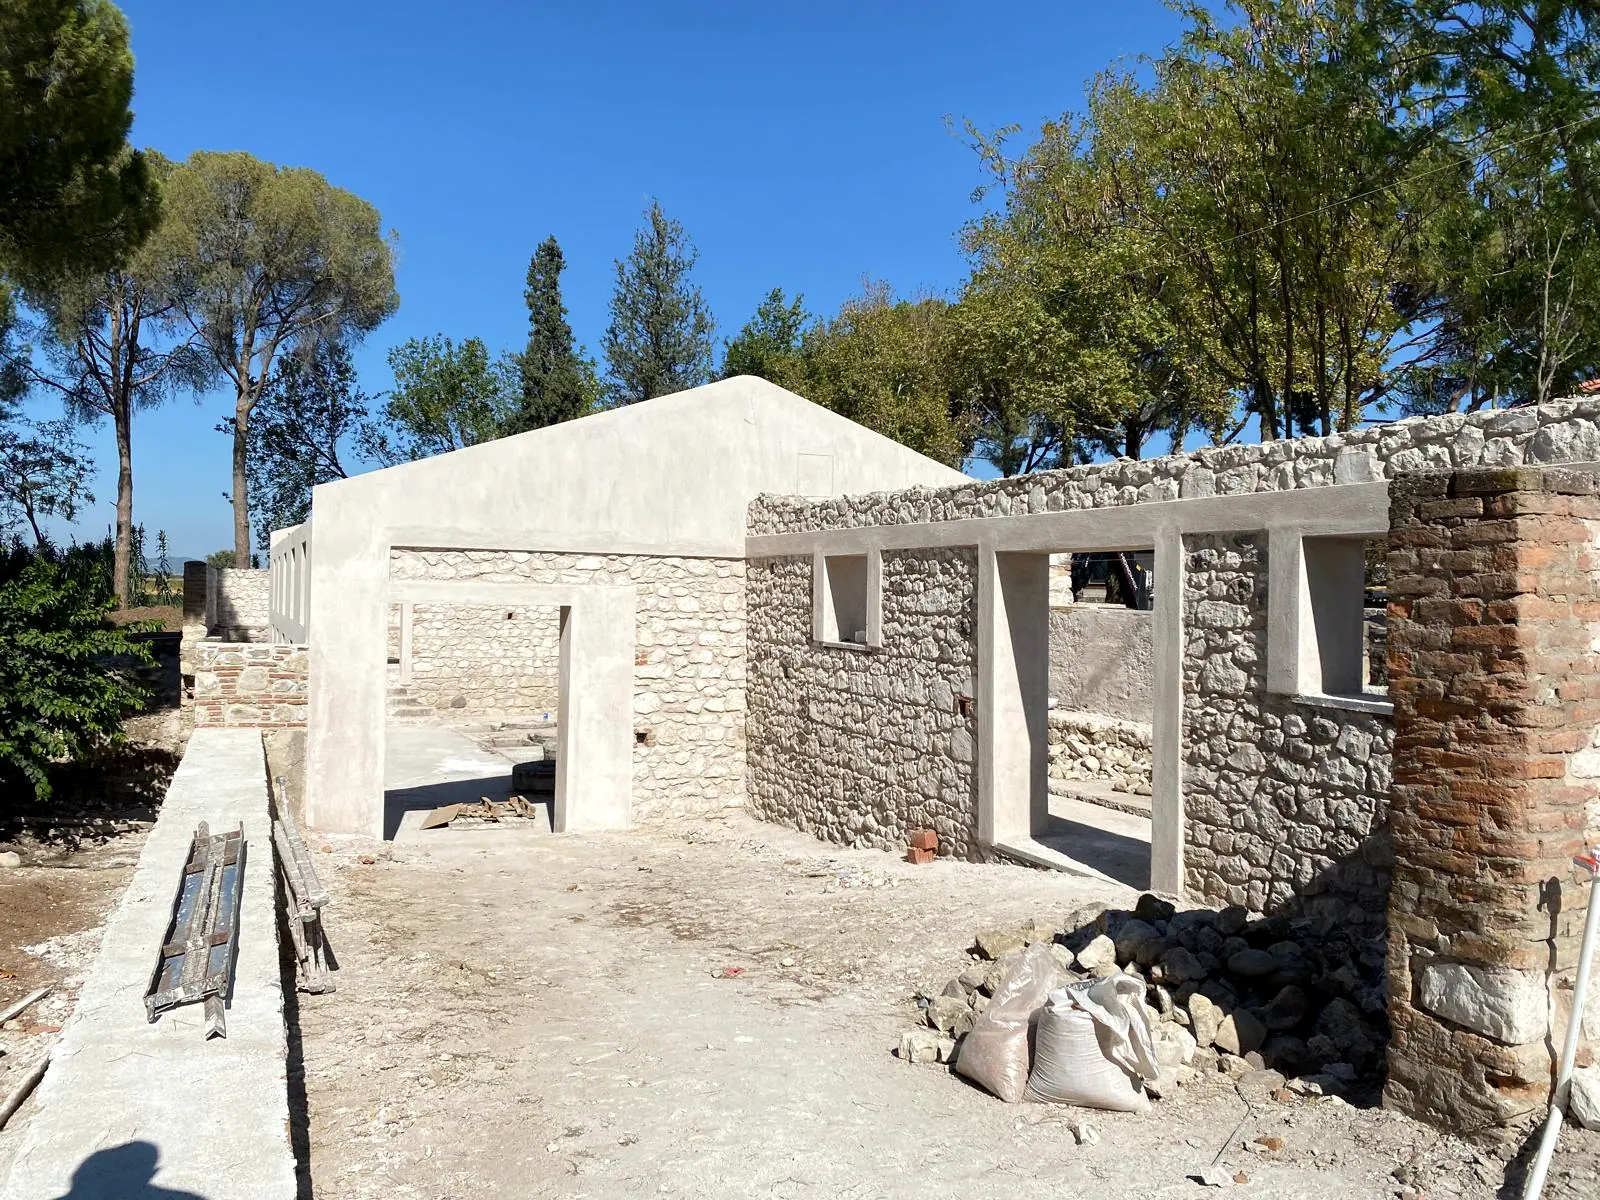
Newly rendered gable rising above rubble stone walls with plastered lintels framing reopened door bays
Brick-laced rubble stone walls with plastered window openings and river cobbles stockpiled at the right edge
New timber trusses and rafters erected over a rendered gable, with a temporary boarded working platform
Repointed brick-laced stone wall beside an open trench with mortar sacks, reed beds along the horizon
Brick-arched stone wall with timber trusses set on top, a wide su yalıtım örtüsüe-lined basin excavated below
Completed rafter array above brick voussoir water outlets, with cobble-filled channels running below the wall
Hipped timber roof frame over the rendered niche wall, inclined chutes and millstones retained in place
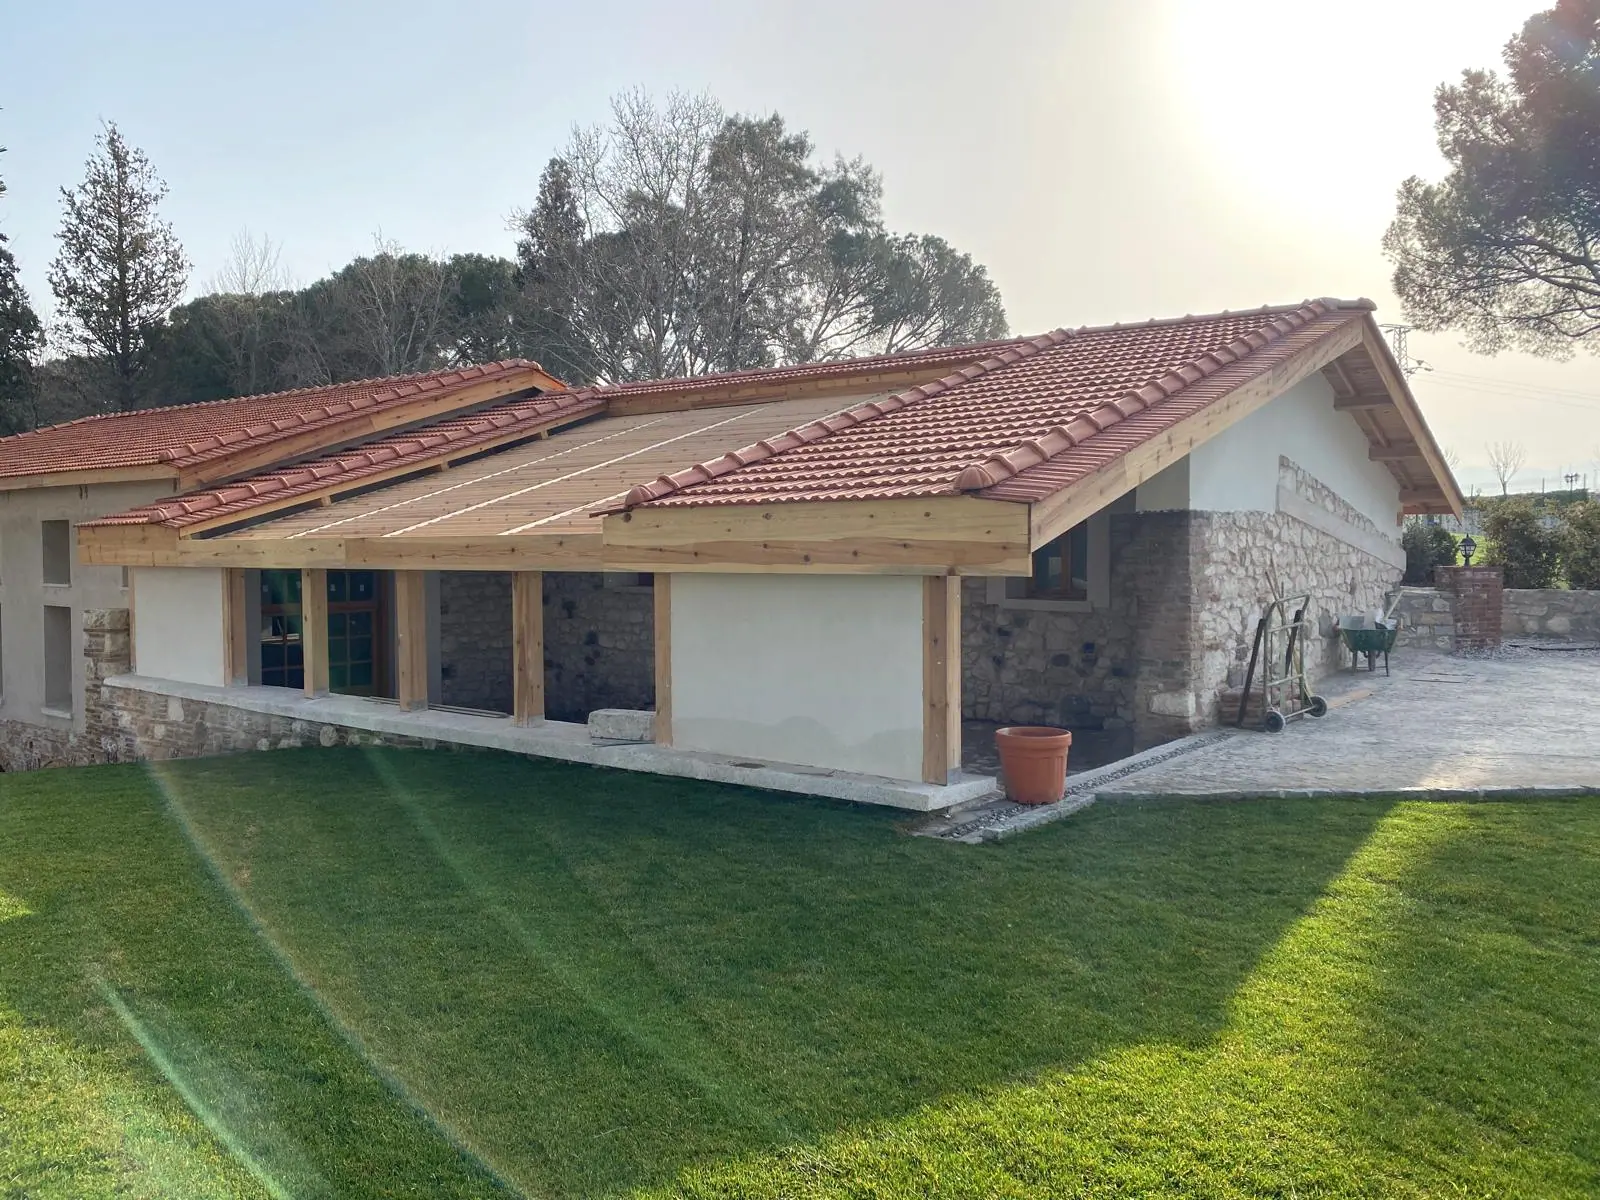
Clay tiles laid across the roof beside a timber post-and-beam canopy over a brick-laced stone plinth
Two workers laying roof tiles on the timber canopy frame, packs of tiles stacked across the site
Wide doorway framed by plastered reveals, brick-laced rubble stone walls and cobbled courtyard paving underway
Cobbled courtyard beneath a rafter-framed timber canopy, timber double doors set into rendered and stone walls
Clay tiled elevation with timber-post canopy and stone plinth, canopy roofing partly laid, new lawn in front
Rendered elevation under clay tiles, rows of timber windows above brick-arched water outlets in the plinth
Long hall under exposed timber trusses, two tiers of timber windows, screed floor pierced by rectangular openings
Iron-banded millstones set before five inclined plaster chutes, rectangular channel openings cut into the screed floor
Completed tiled roof and timber-framed elevation behind formwork and reinforcement mesh for a new concrete slab
Ornamental pond in front of the brick water outlets, reed planting, natural stone walkway and timber footbridge
Service

Restoration Works

Conservation-led restoration of stone and masonry buildings. The level of intervention is set by what the existing fabric can actually carry.
Contact

Let's discuss your project

Start by telling us which layers of your project need support.