Mosque Construction and Interior Completion Works
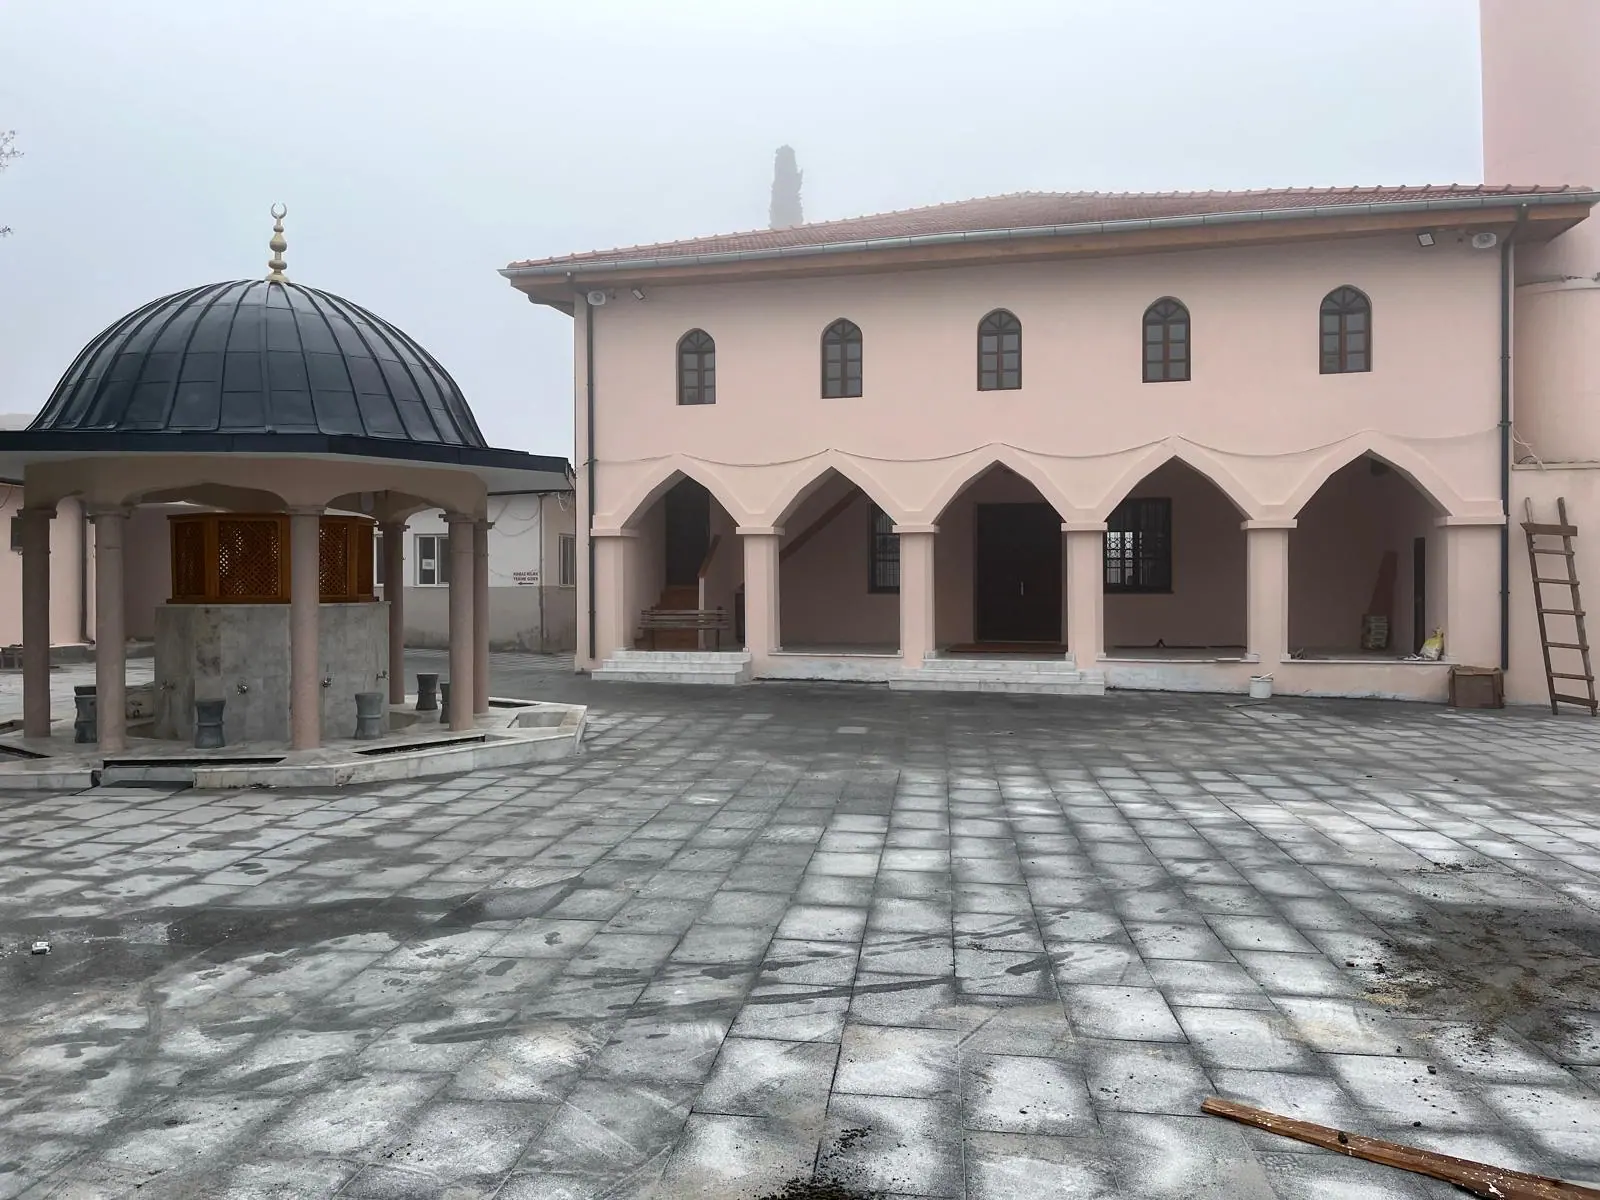
Mosque construction recorded from a bare plastered shell and freshly tiled roof through to painted facade, timber ceiling, carved minbar, gallery screens, paved courtyard and a domed ablution fountain.
- Category
- Villa & Interiors
- Project Status
- Completed
- Scope of Work
- 16
- Gallery
- 7 images
Location and year will be published once supplied to us.
About the project
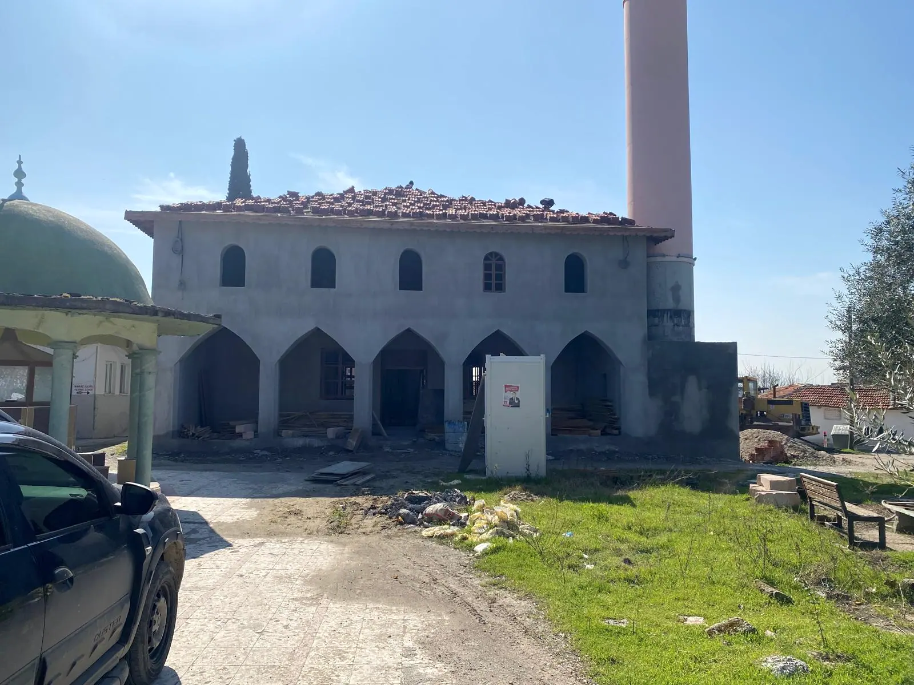
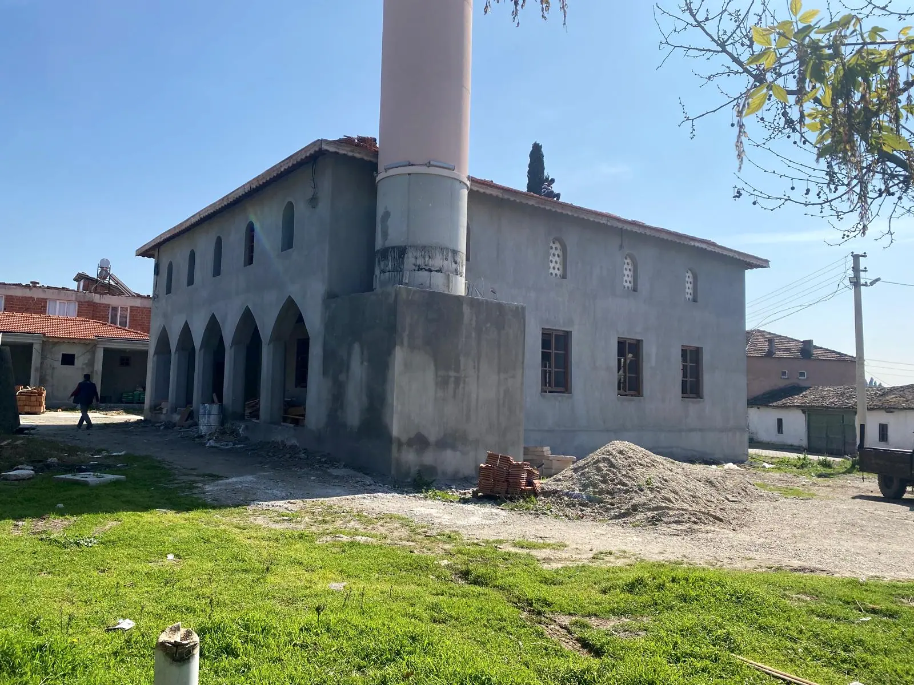
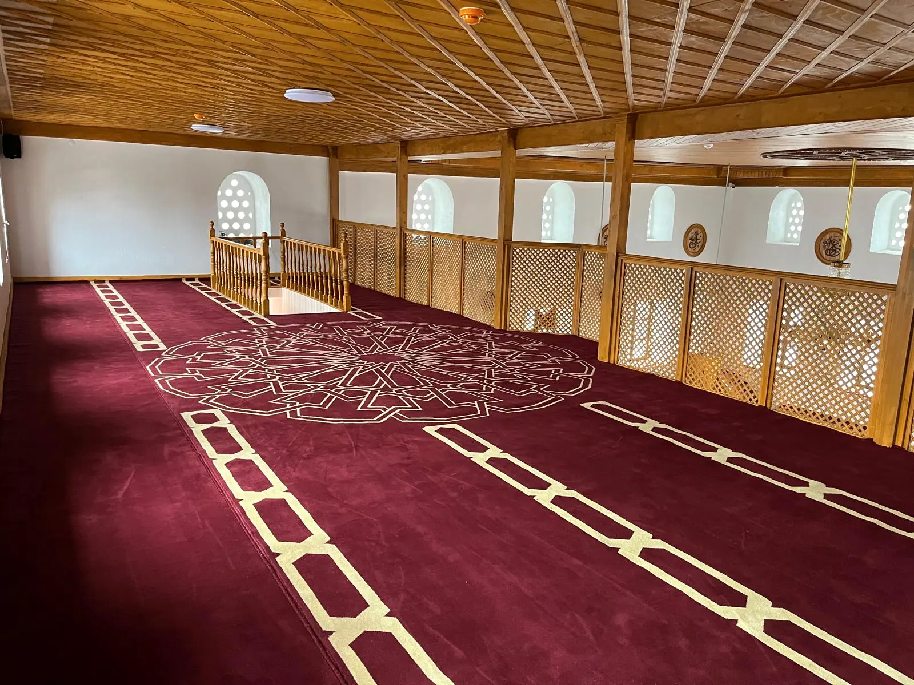
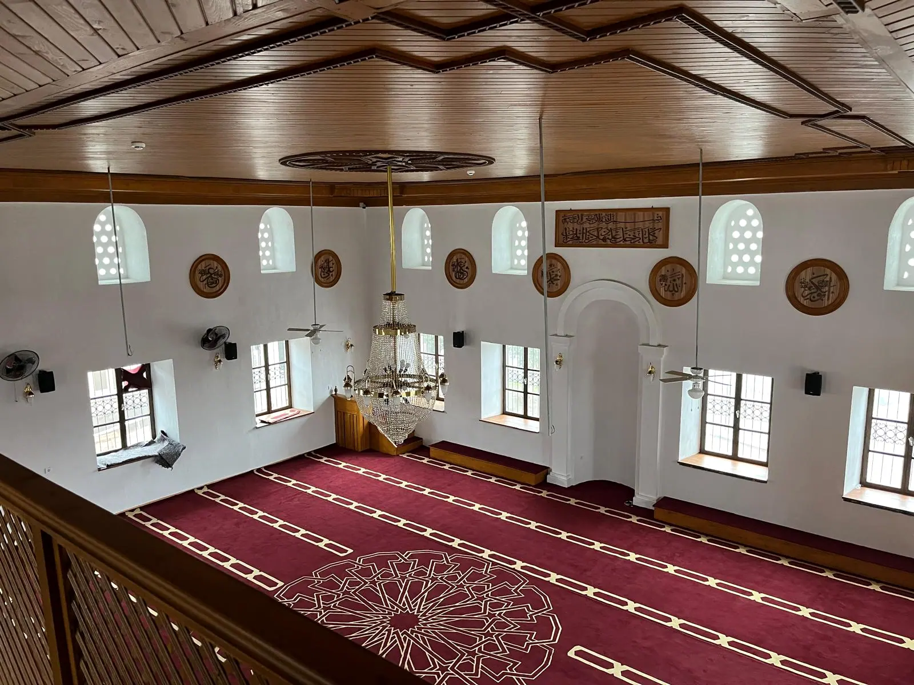
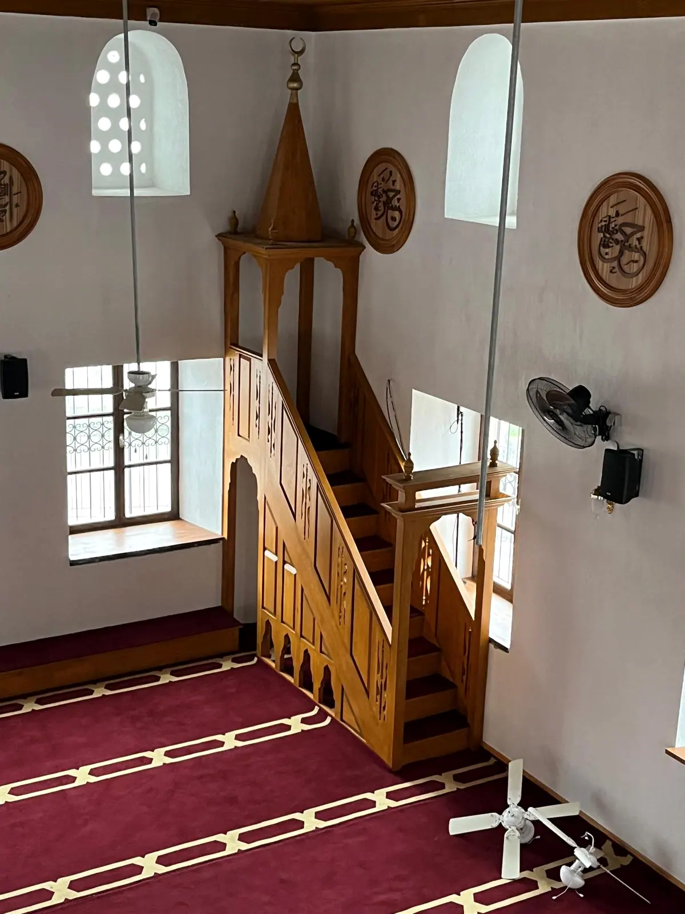
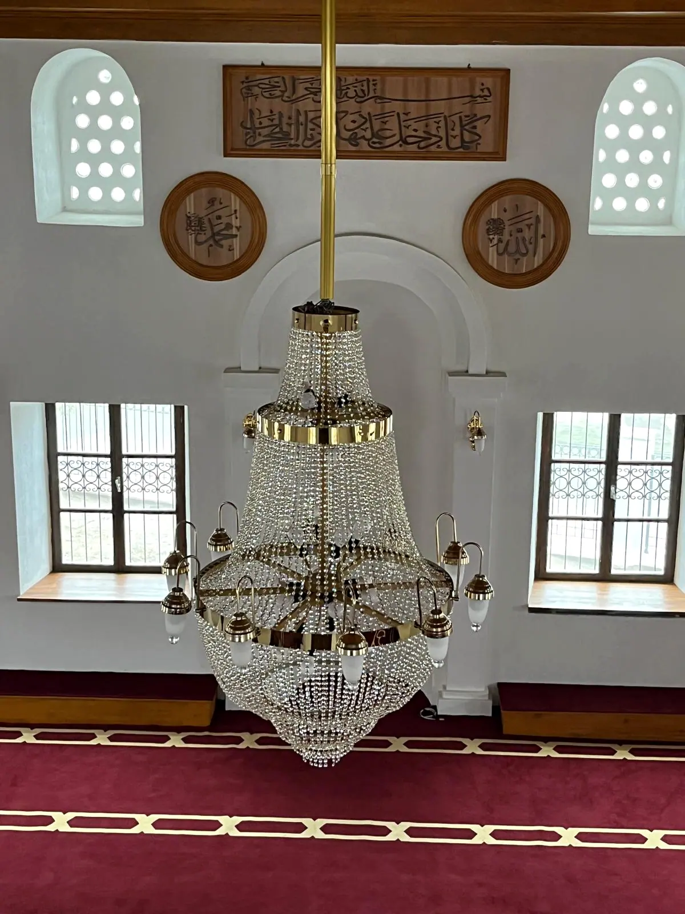
The set documents a two-storey mosque with a single minaret at two different stages. In the construction views the walls are plastered but unpainted, roof tiles have just been laid, the cylindrical minaret shaft rises past the ridge, and sand, tile packs and timber are still stacked around the building. The remaining frames show the finished interior: a slatted timber ceiling with a carved central rosette, latticed timber screens along the upper gallery, a carved wooden minbar, an arched mihrab niche, prayer carpet with woven rows, a crystal chandelier, wall lamps, ceiling and wall fans and mounted speakers. The closing frame shows the painted facade, five-arched portico, marble steps, a Slab-paved courtyard and a domed ablution fountain.
Scope of work
- Structural shell and external render
- Clay tile roof covering and timber eaves
- Cylindrical minaret shaft and minaret base
- Pointed-arch entrance portico with columns
- Timber window joinery and wrought-iron window grilles
- Perforated clerestory window recesses and plaster work
- External facade painting
- Internal plastering and white paint finish
- Slatted timber ceiling with carved central rosette
- Latticed timber balustrade for the upper gallery
- Carved wooden minbar
- Arched mihrab niche
- Prayer carpet with woven row lines
- Chandelier, wall lamps, fans and speaker installation
- Domed ablution fountain with marble basin
- Slab-paved courtyard and marble steps
Project gallery
7 images
All photographs show completed or in-progress work carried out by Miranur İnşaat.
Villa Construction & Interior Fit-Out
Residential construction from shell to finishes. Timber, stone and plaster surfaces are resolved with a single detailing language indoors.
Let's discuss your project
Start by telling us which layers of your project need support.