Industrial Steel Frame Erection and Sandwich Panel Cladding
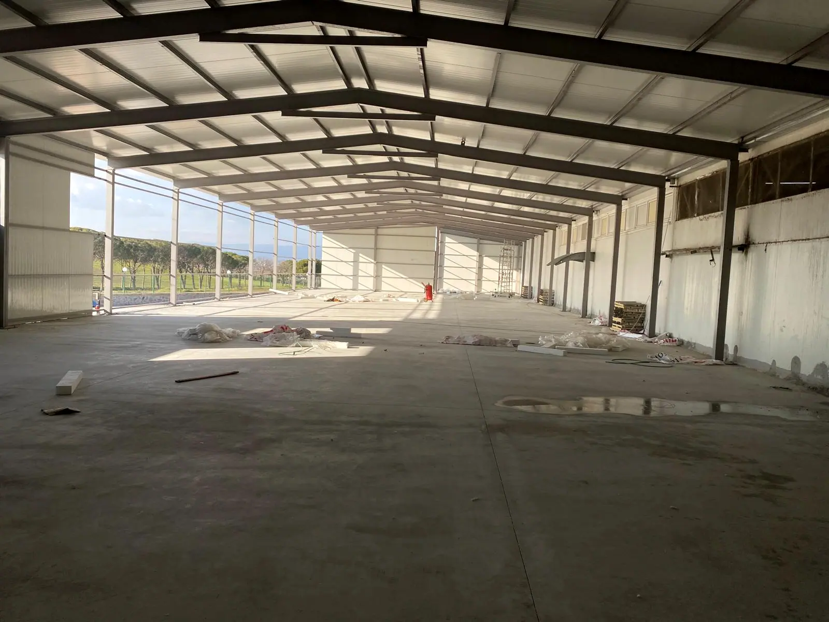
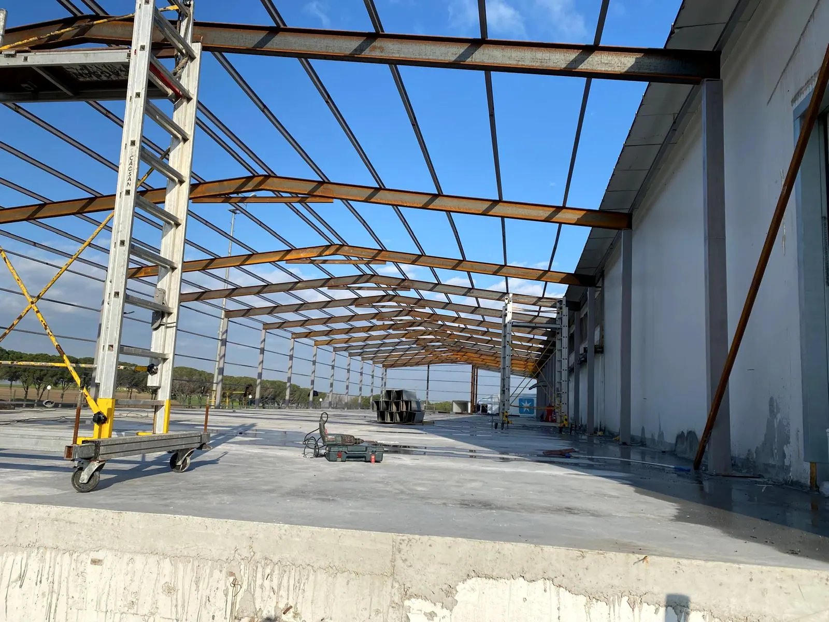
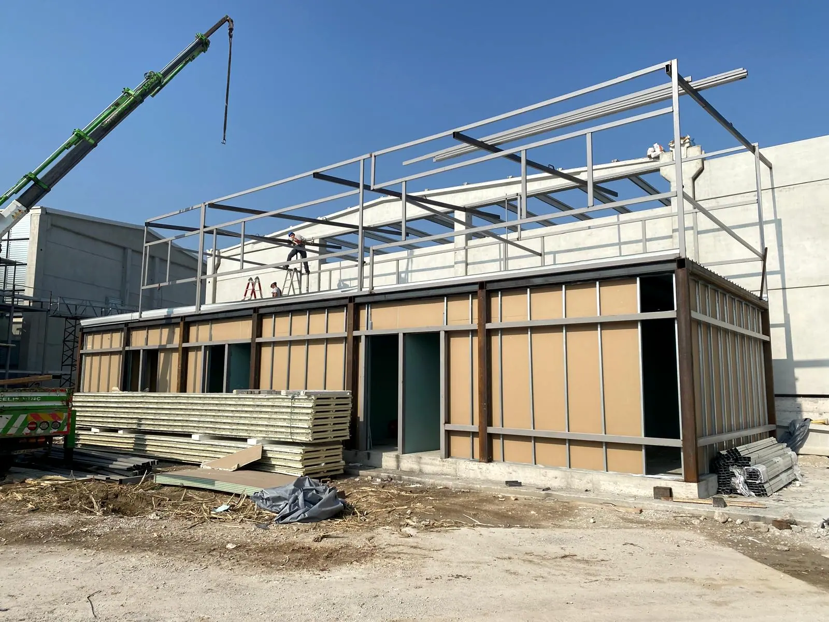
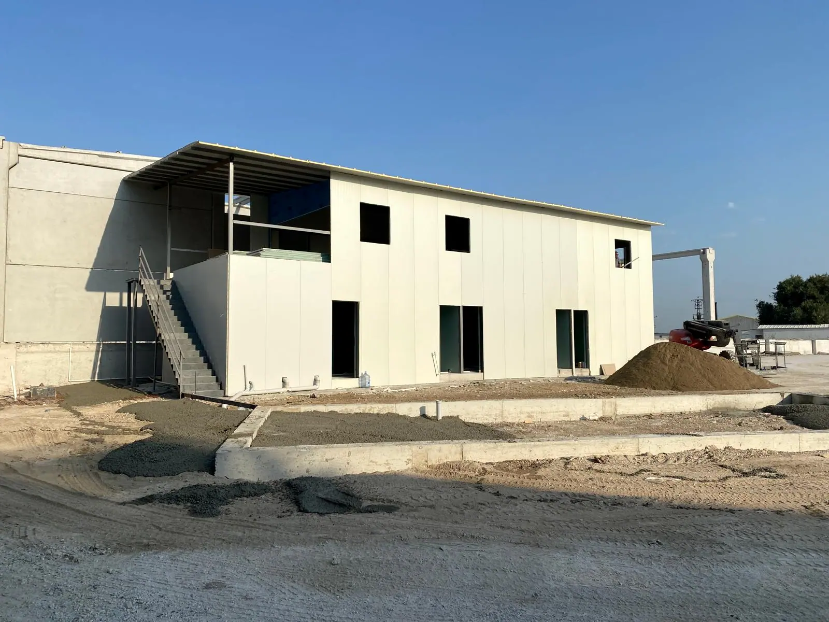
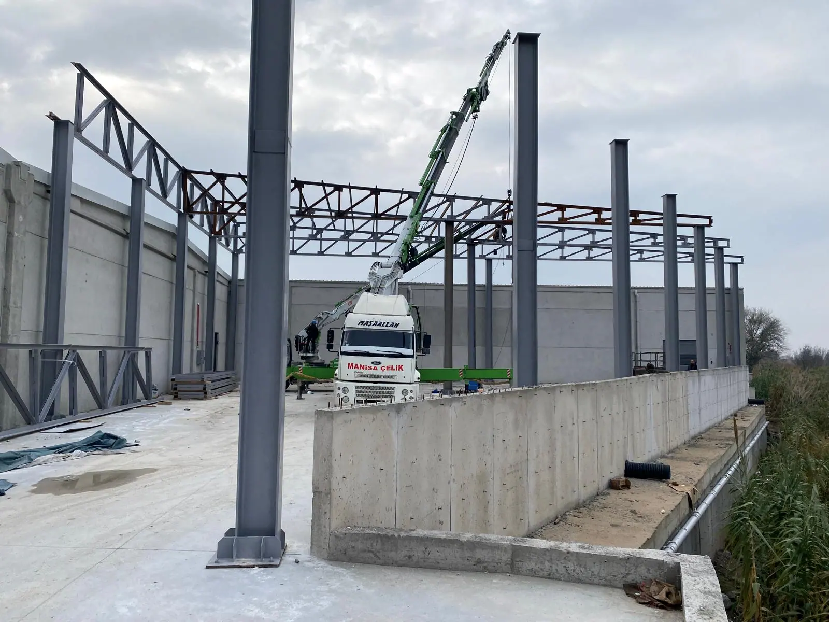
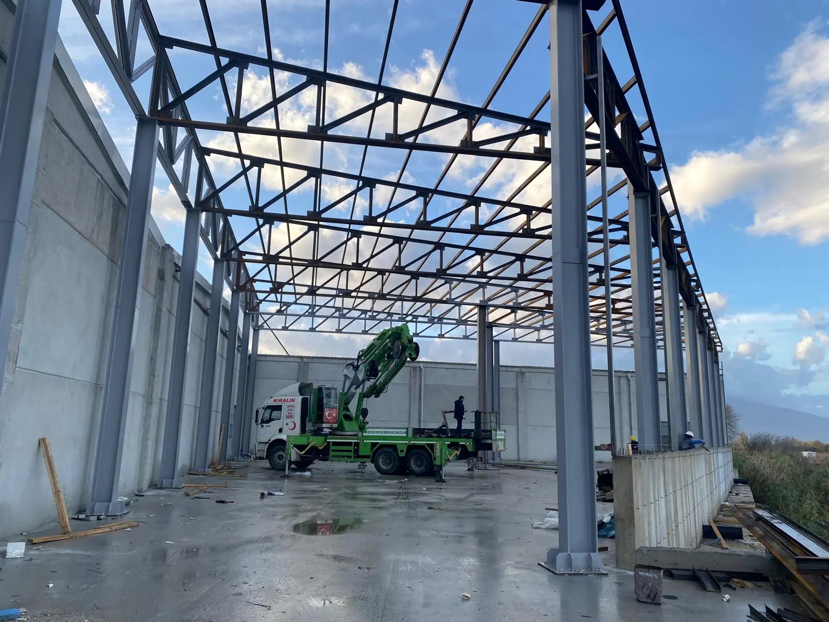
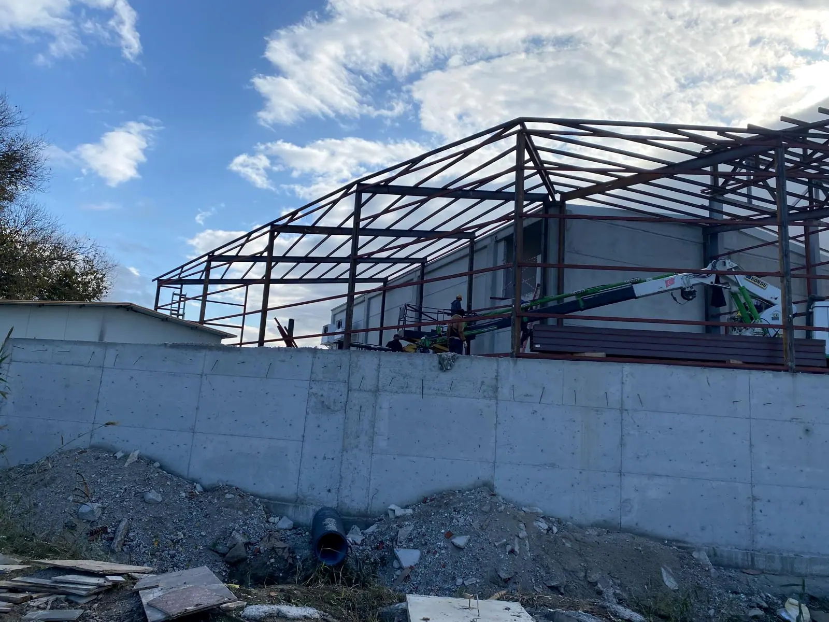
Steel columns and lattice roof trusses lifted into place by truck-mounted crane, purlin systems, sandwich panel roofing and wall cladding, plus a two-storey steel-framed administrative block beside precast concrete walls.
- Category
- Steel Structures
- Project Status
- Completed
- Scope of Work
- 10
- Gallery
- 7 images
Location and year will be published once supplied to us.
About the project
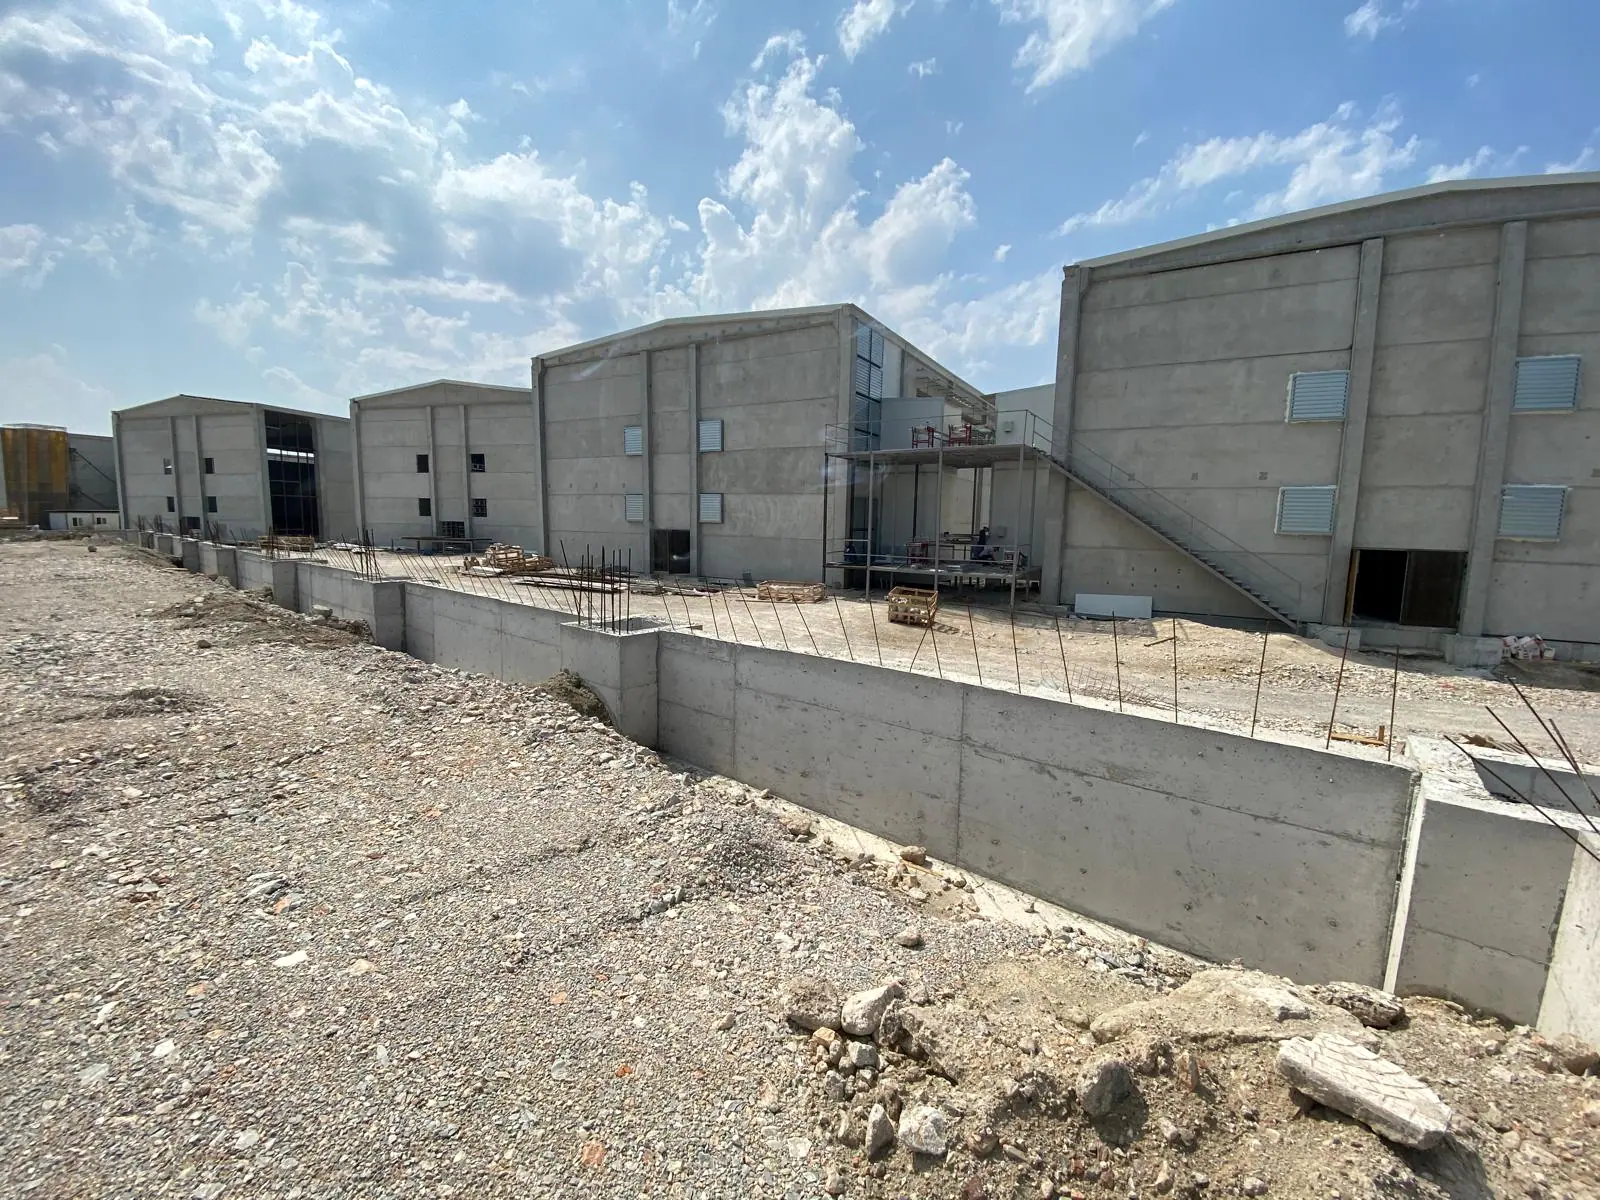
The photographs show two separate industrial steel buildings. In one, a hall framed with solid-web I-section portal frames is seen first as bare roof framing and then as a completed sandwich-panel roof from inside; the elevations are still unglazed and packaging and pallets remain on the floor. In the other, a building with lattice trusses and roof purlins is being erected with mobile crane support. Bolted and welded connections, bearing plates, purlin spacing and sandwich-panel laps are all legible. No before-and-after relationship can be established between the two buildings; they are presented as separate works.
Scope of work
- Steel column erection with base plates and anchor connections
- Lattice roof truss and purlin installation
- Sandwich panel roof cladding
- Sandwich panel wall cladding
- External steel staircase
- Steel framing around façade openings
- Erection using a truck-mounted mobile crane
- Connection of steel frame to concrete panel and in-situ walls
- Concrete floor slab, kerbs and surrounding concrete works
- Two-storey administrative block clad in sandwich panels with steel canopy framing
Project gallery
7 images
All photographs show completed or in-progress work carried out by Miranur İnşaat.
Steel Structures
Steel fabrication and tensile fabric canopies — spanning wide openings with steel in the leanest possible section.
Let's discuss your project
Start by telling us which layers of your project need support.