Industrial Building Reinforced Concrete and Formwork Works
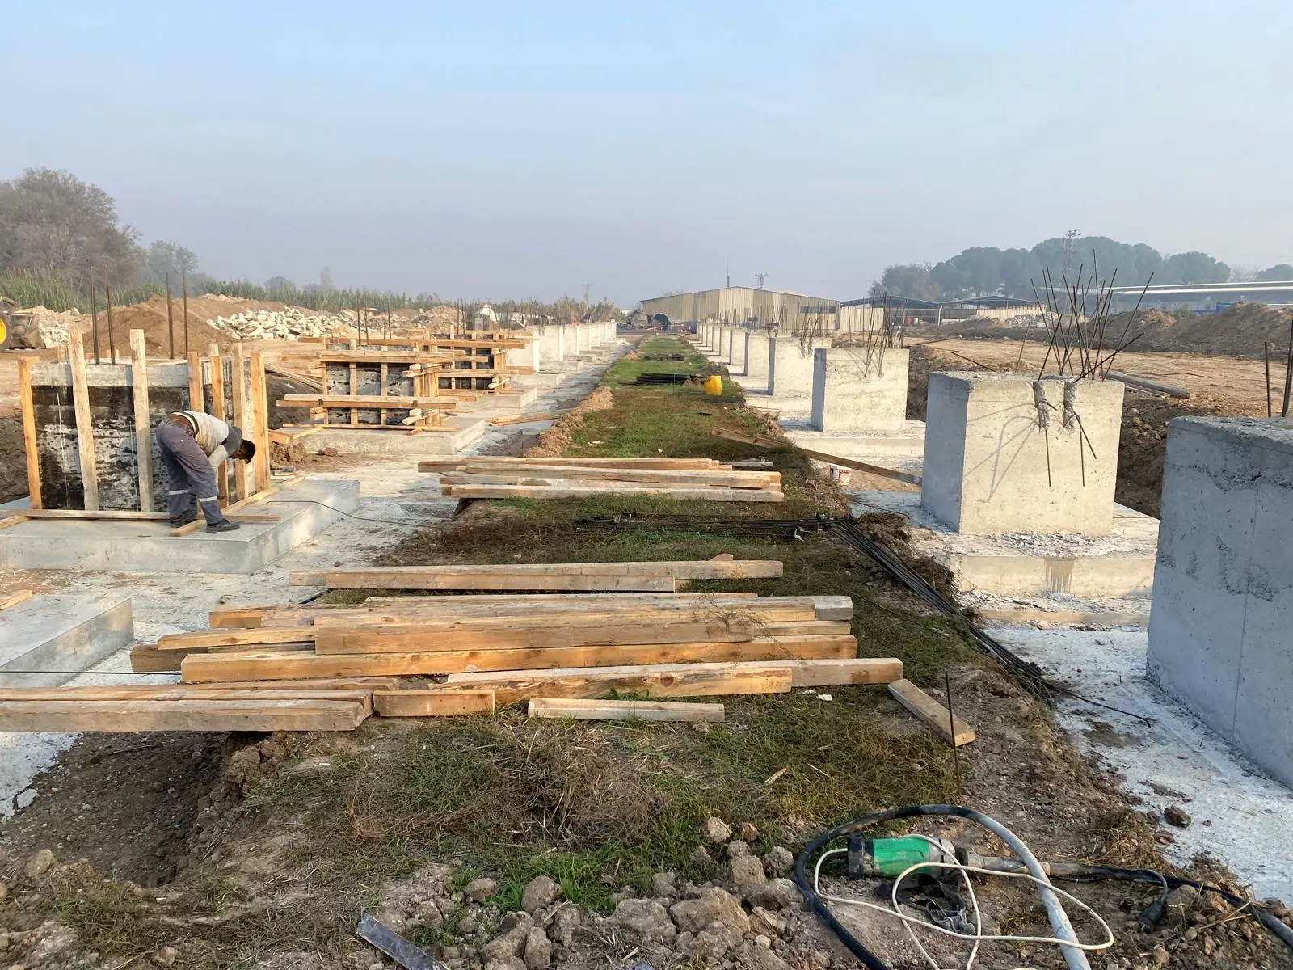
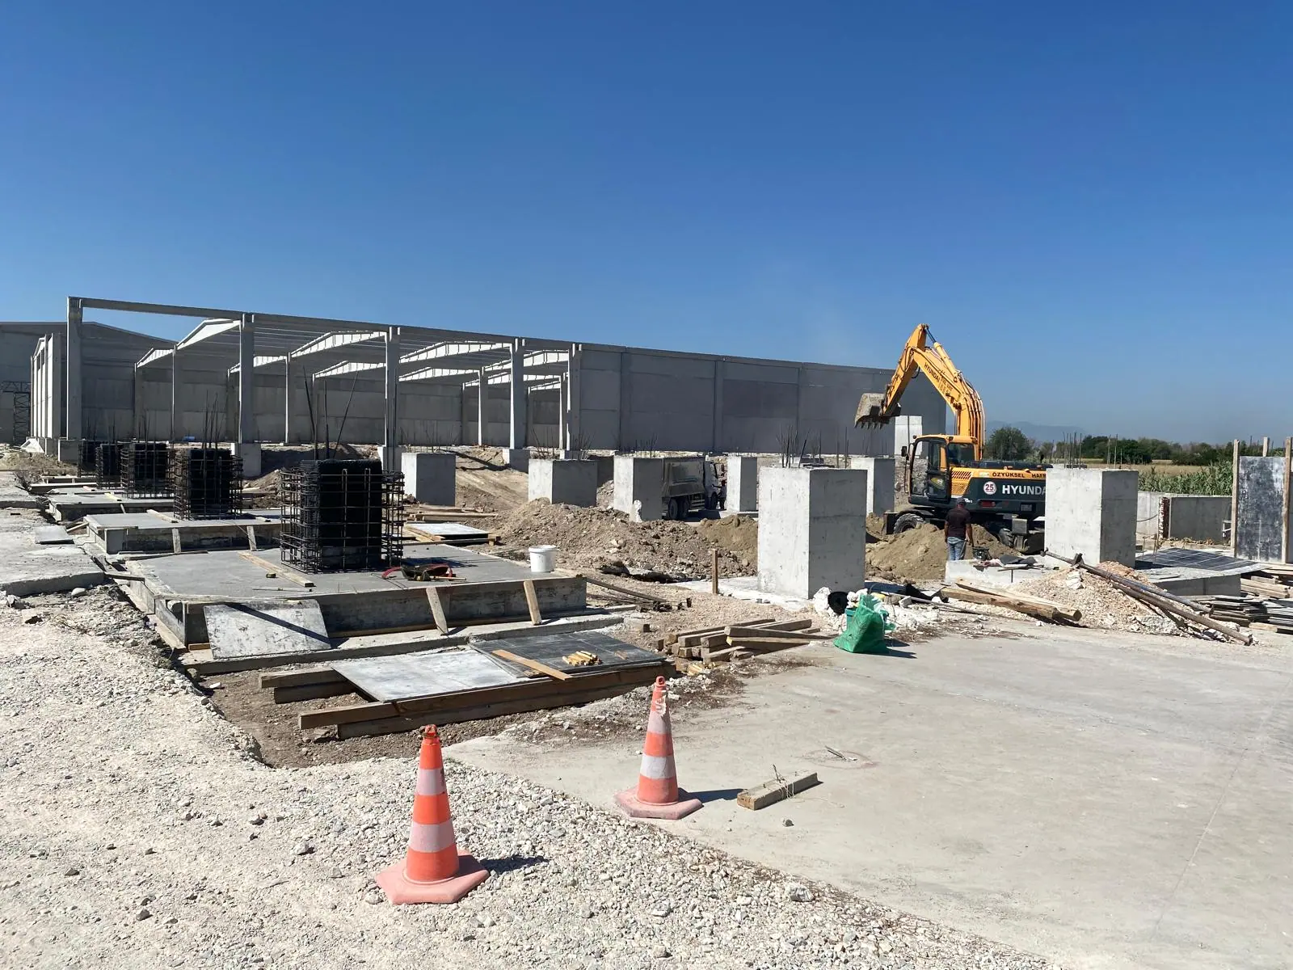
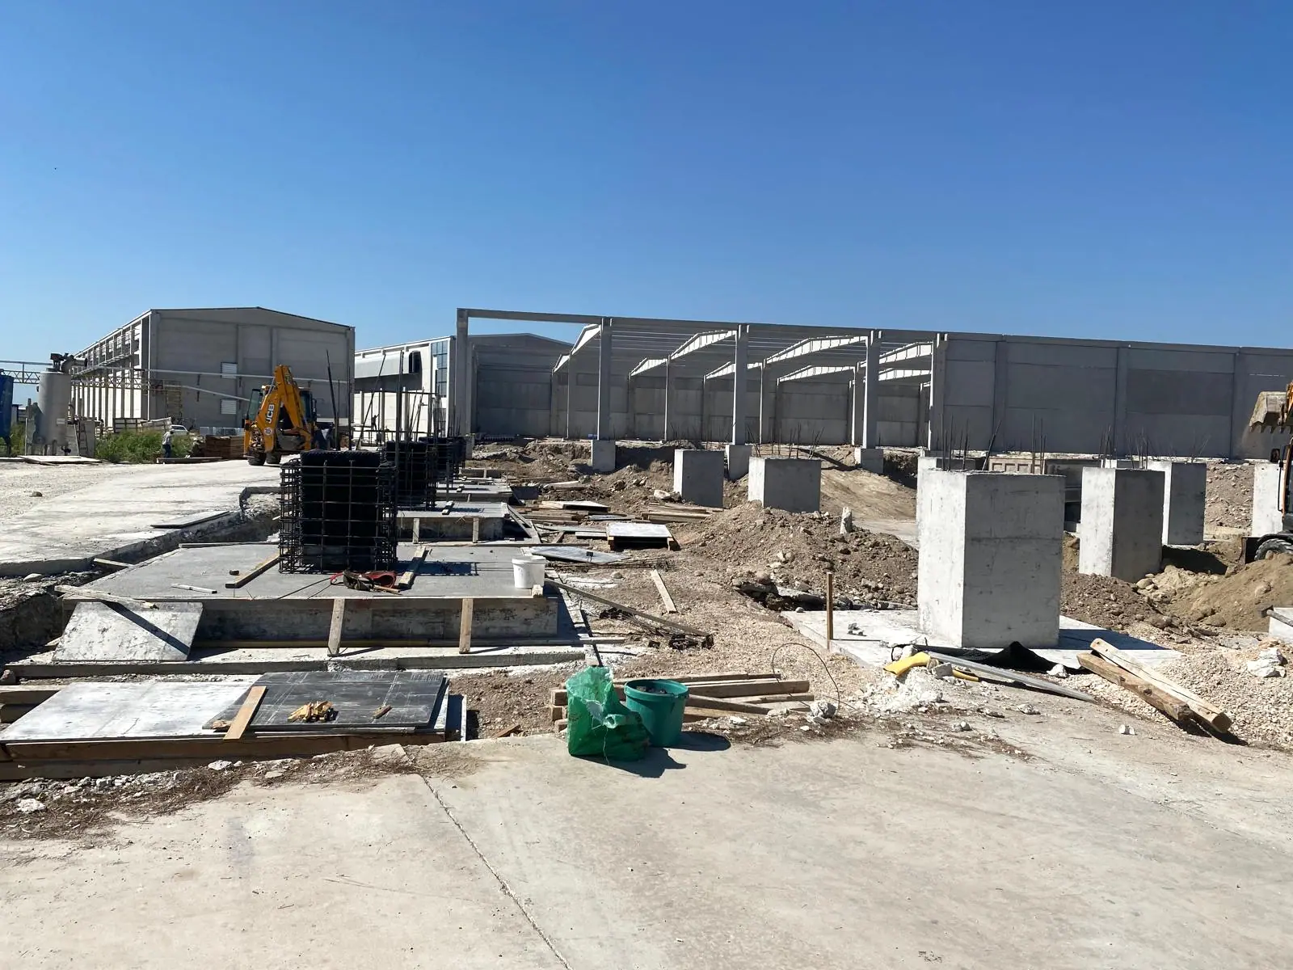
Reinforced concrete work across an industrial plant site: isolated pad footings, tie beams, column reinforcement cages, retaining wall formwork, and concrete wall panels erected between cast columns.
- Category
- Concrete Works
- Project Status
- Completed
- Scope of Work
- 6
- Gallery
- 10 images
Location and year will be published once supplied to us.
About the project
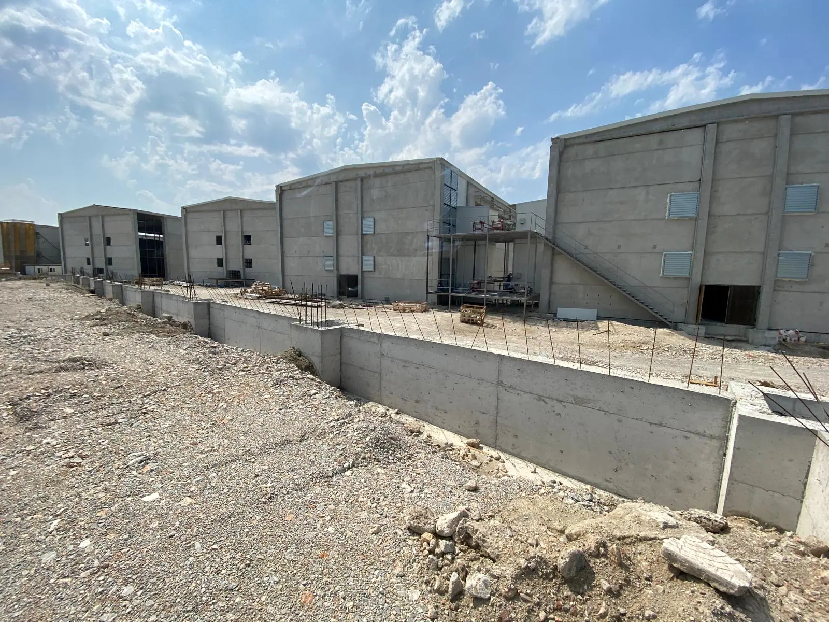
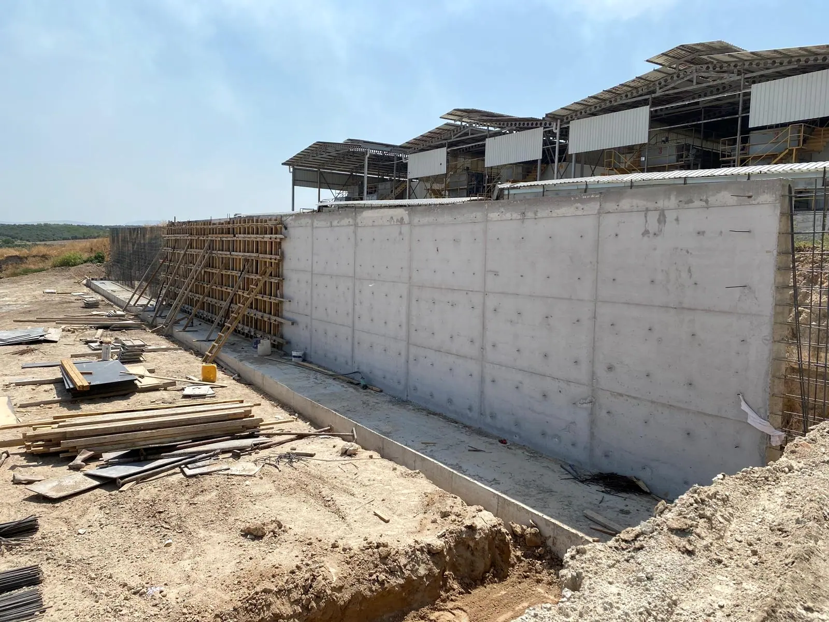
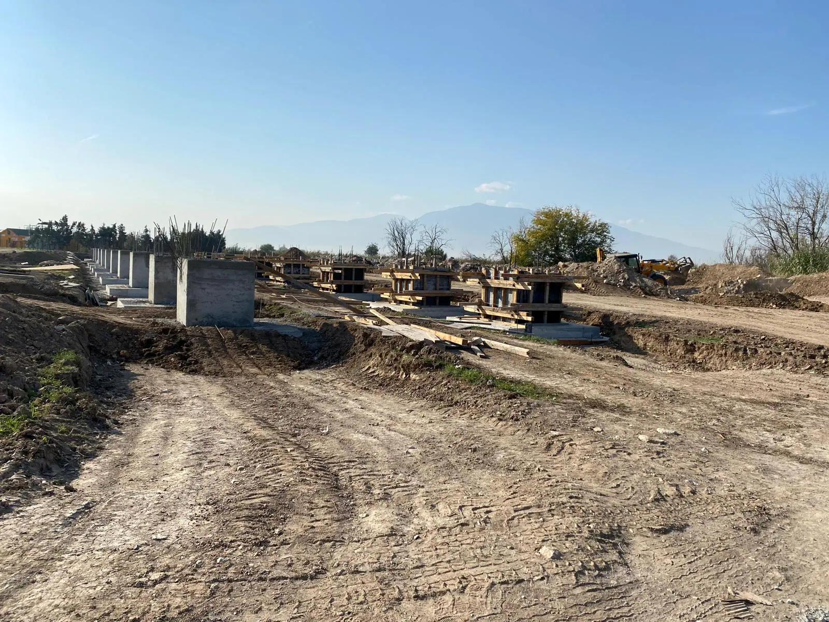
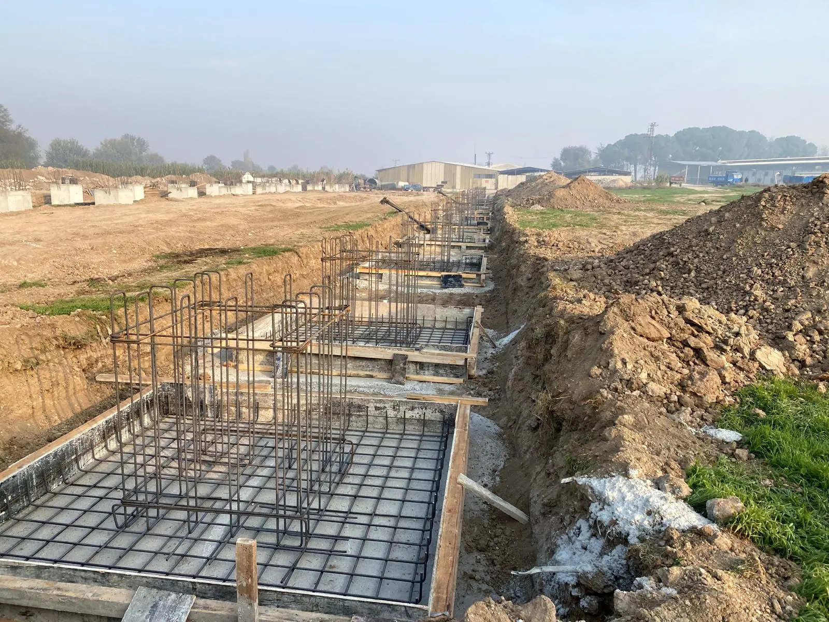
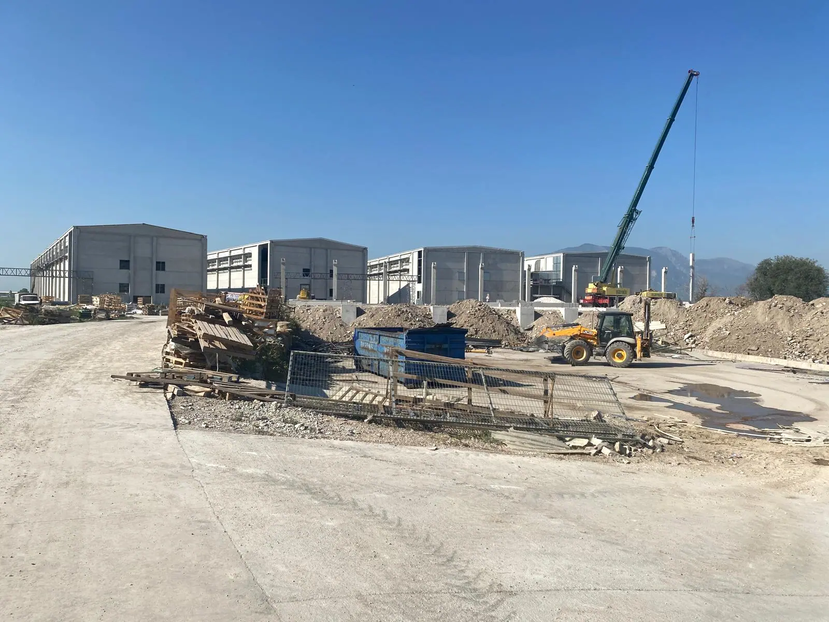
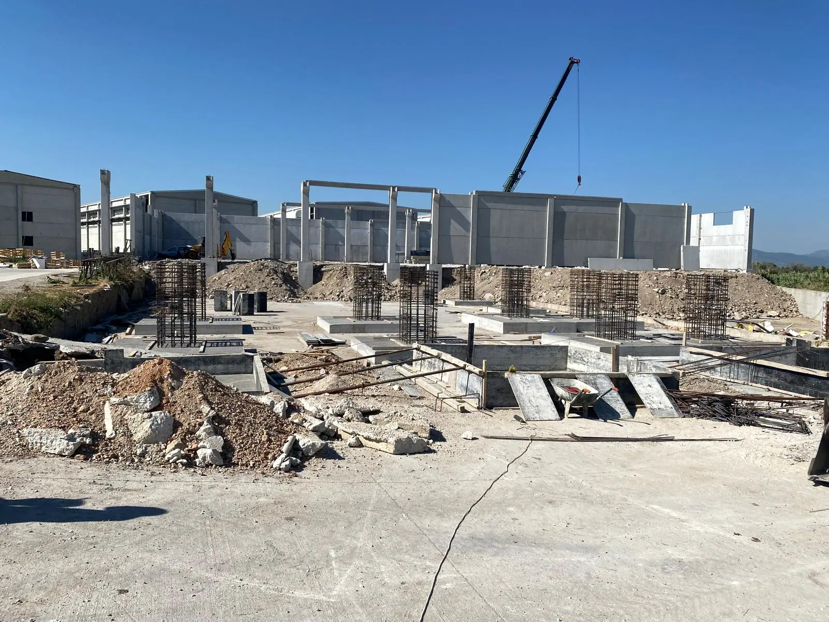
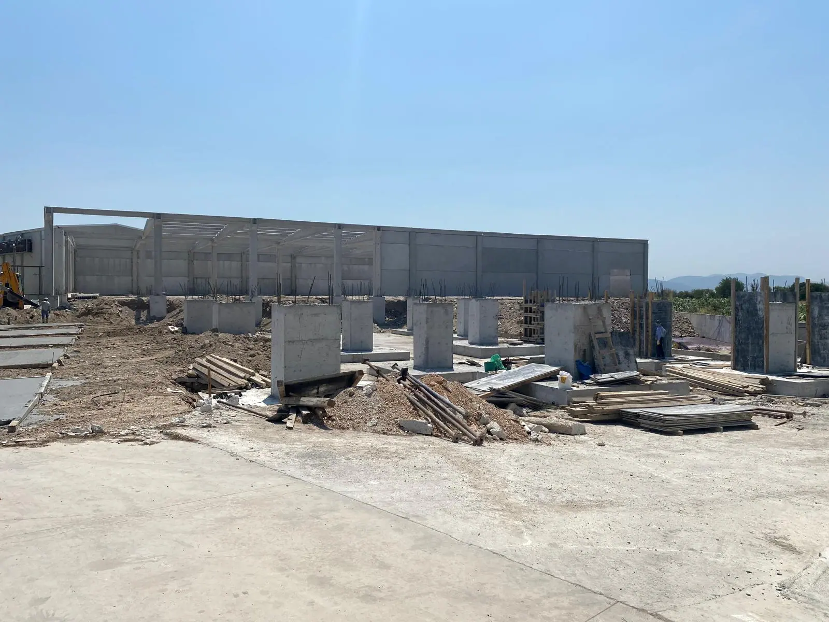
These images document reinforced concrete work at an industrial building site at several stages of progress. Pad footings are formed inside open trenches with timber edge boards, cast with mesh and straight bars, and left with hooked starter bars for the columns above. Completed column pedestals and tie beams run in long rows across the platform, while timber-beam wall formwork and inclined props remain in place along one axis. A stripped retaining wall shows the regular pattern of form-tie holes across its face. Behind the excavation, concrete wall panels stand between cast columns and steel roof trusses are partly installed over the long industrial halls. A mobile crane, a tracked excavator and a backhoe loader work on site, with formwork panels, timber and rebar stacked on the concrete apron.
Scope of work
- Pad footing formwork with mesh and straight reinforcement
- Column starter bars and reinforcement cage assembly
- Column pedestal and tie beam concrete placement
- Reinforced concrete retaining wall formwork and casting
- Timber-beam vertical formwork system with inclined props
- Excavation, backfill and site apron organisation
Project gallery
10 images
All photographs show completed or in-progress work carried out by Miranur İnşaat.
Reinforced Concrete Works
Formwork, reinforcement and reinforced concrete at industrial and infrastructure scale, including curved formwork and water-retaining structures.
Let's discuss your project
Start by telling us which layers of your project need support.