Rustic Office Fit-Out: Exposed Timber Trusses, Brick and Glass Partitions
Exposed timber trusses, brick piers, textured grey plaster, glass partitions and wood-look flooring shape this office; the set also covers the boardroom, the washroom and the brick facade with its surrounding landscaping.
- Category
- Villa & Interiors
- Project Status
- Completed
- Scope of Work
- 13
- Gallery
- 4 images
Location and year will be published once supplied to us.
About the project
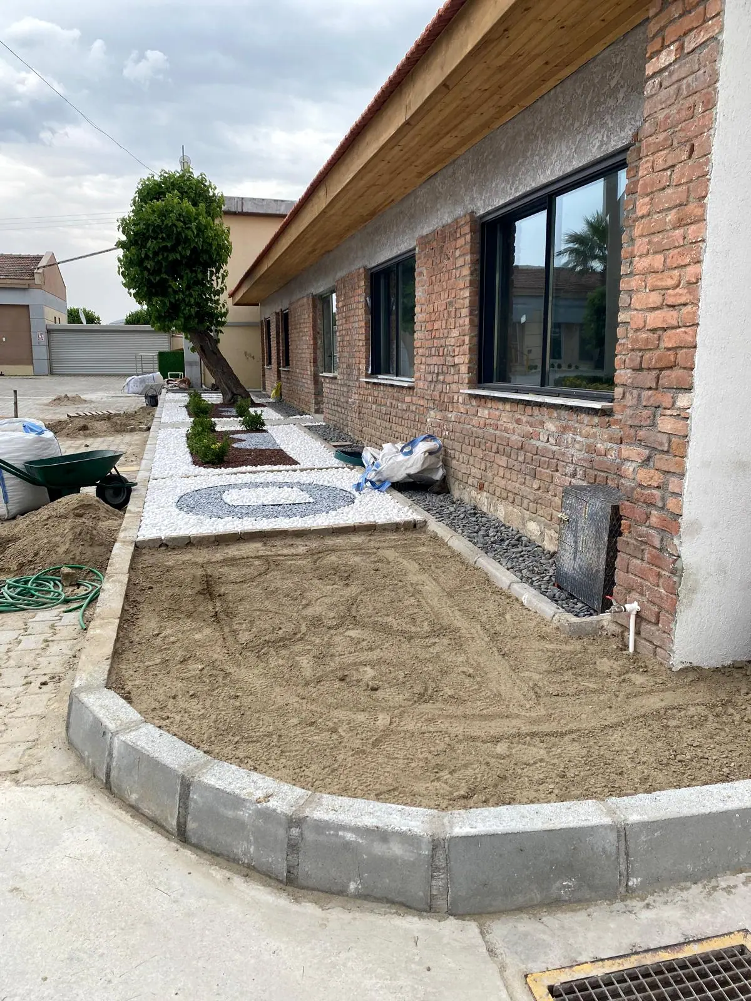
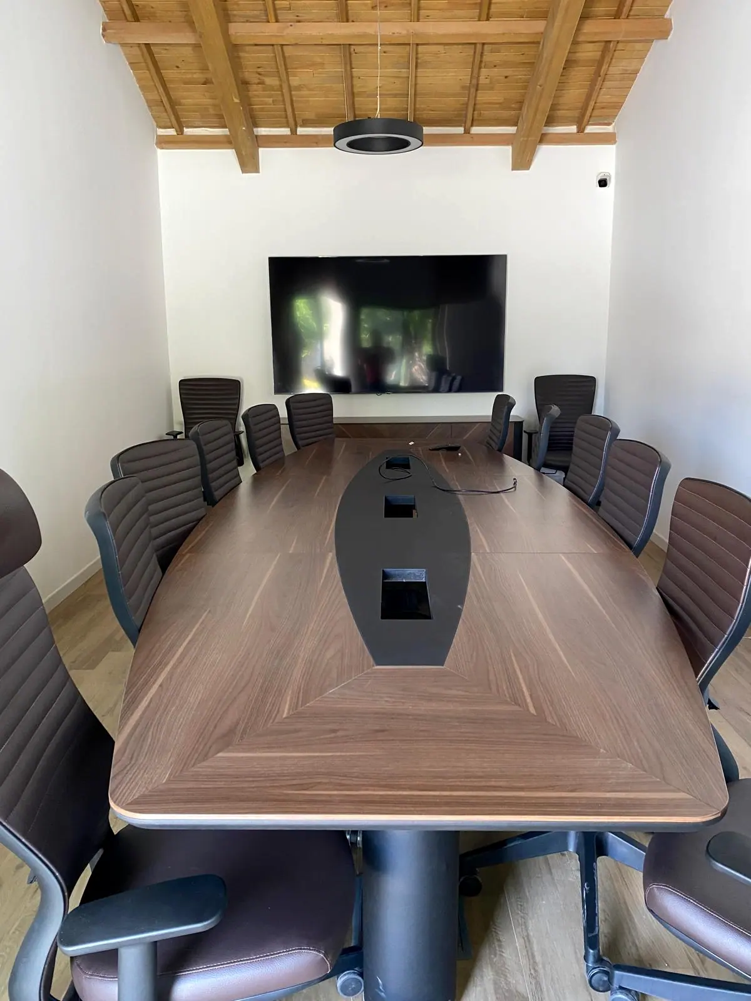
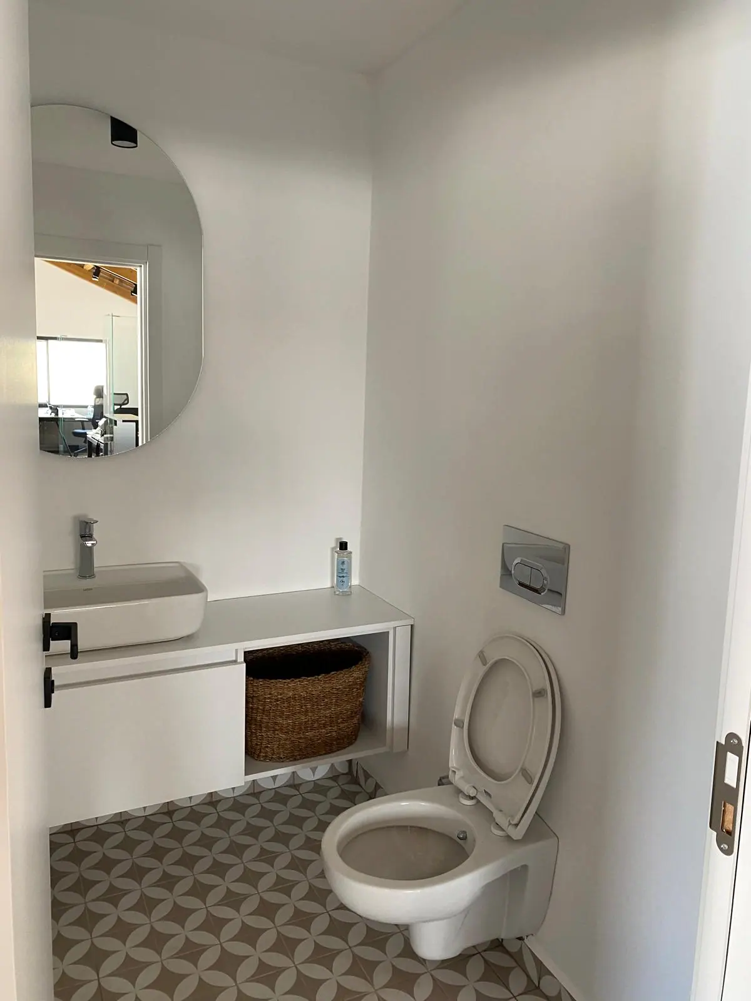
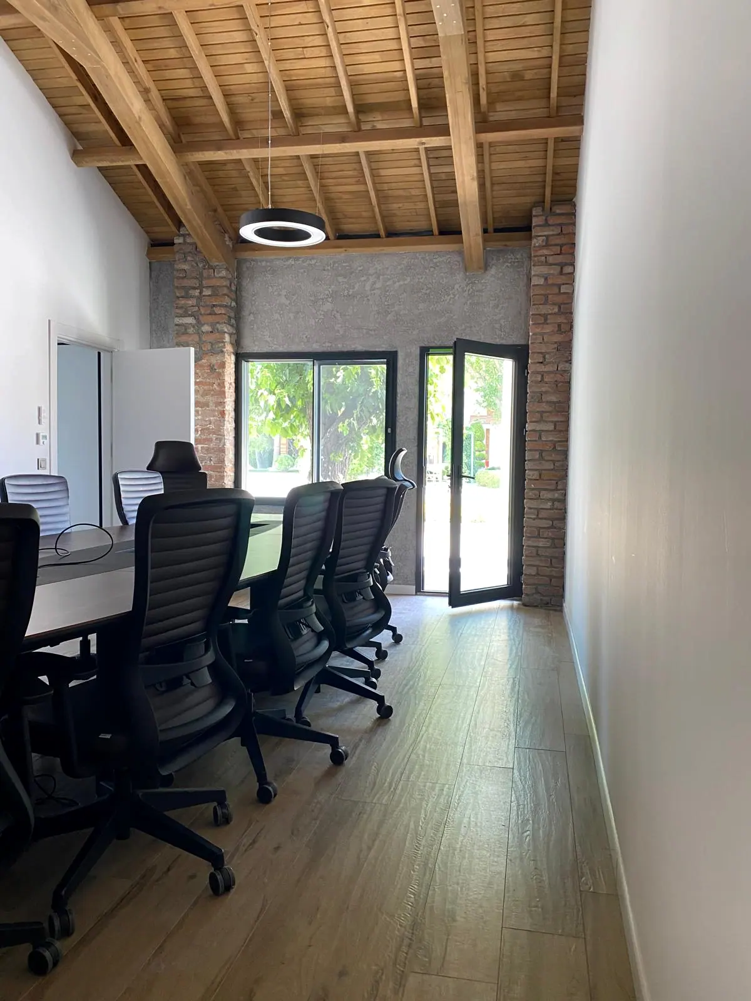
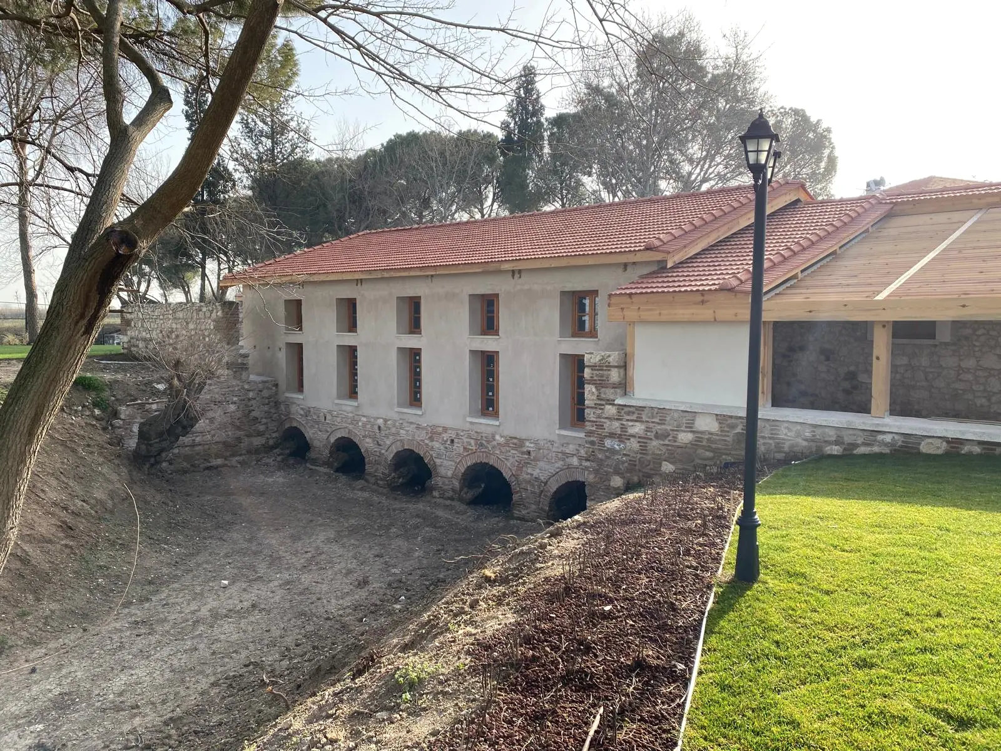
The set shows an office volume where the timber truss roof and its board sheathing are left exposed. Brick piers stay visible in the wall plane, with textured grey decorative plaster and plain painted surfaces between them. Partitions are built as glass panels seated on black metal profiles, and lighting runs on black track spots supported by surface-mounted fittings. Ceiling fans, dark aluminium window frames and wood-look floor tiles appear throughout. The boardroom holds a walnut-veneer table, leather-upholstered chairs, a wall-mounted screen and a ring pendant. The washroom is fitted with a wall-hung WC, a countertop basin, a round mirror and patterned tiles. One frame records the facade surroundings still in progress: granite kerbs, white gravel areas, a pebble drainage strip and newly planted shrubs.
Scope of work
- Exposed timber truss roof with board sheathing left visible
- Wall layout keeping brick piers exposed
- Textured grey decorative plaster and paint finishes
- Glass partition walls on black metal profiles
- Black track spots and surface-mounted lighting
- Ceiling fan installation
- Wood-look ceramic floor tiling
- Dark aluminium window and door joinery
- Office furniture and white storage run layout
- Boardroom setup: walnut-veneer table, chairs, wall-mounted screen, ring pendant
- Washroom fit-out: wall-hung WC, countertop basin, round mirror, patterned tiles
- Brick facade and timber eaves soffit cladding
- Landscaping: granite kerbs, white gravel areas, pebble drainage strip, planting and lawn preparation
Project gallery
4 images
All photographs show completed or in-progress work carried out by Miranur İnşaat.
Villa Construction & Interior Fit-Out
Residential construction from shell to finishes. Timber, stone and plaster surfaces are resolved with a single detailing language indoors.
Let's discuss your project
Start by telling us which layers of your project need support.