Timber Gazebo Construction with Natural Stone Walkway
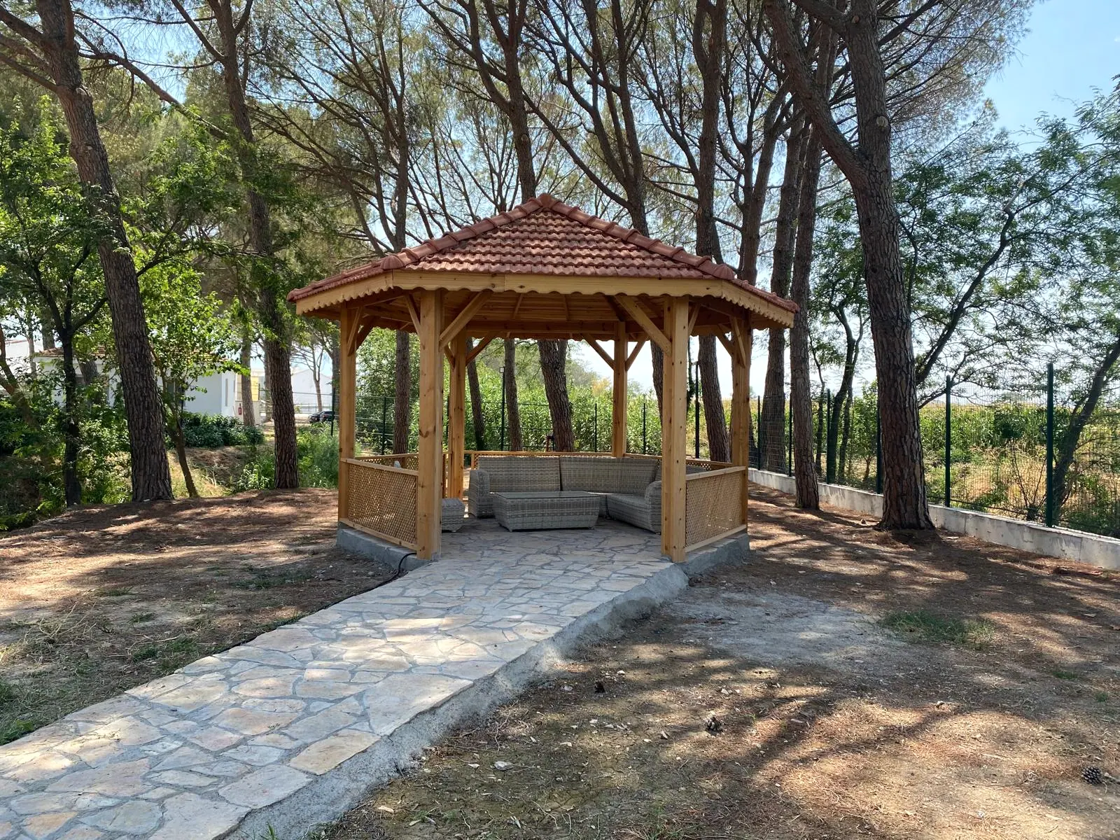
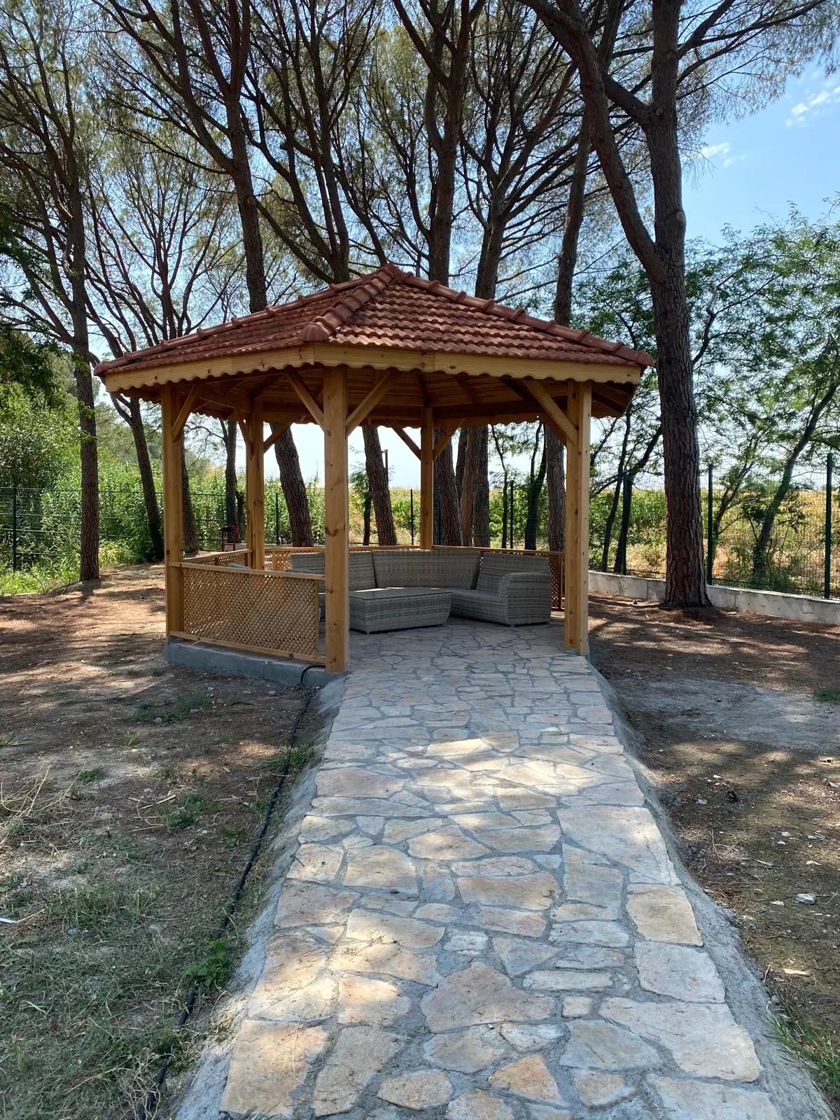
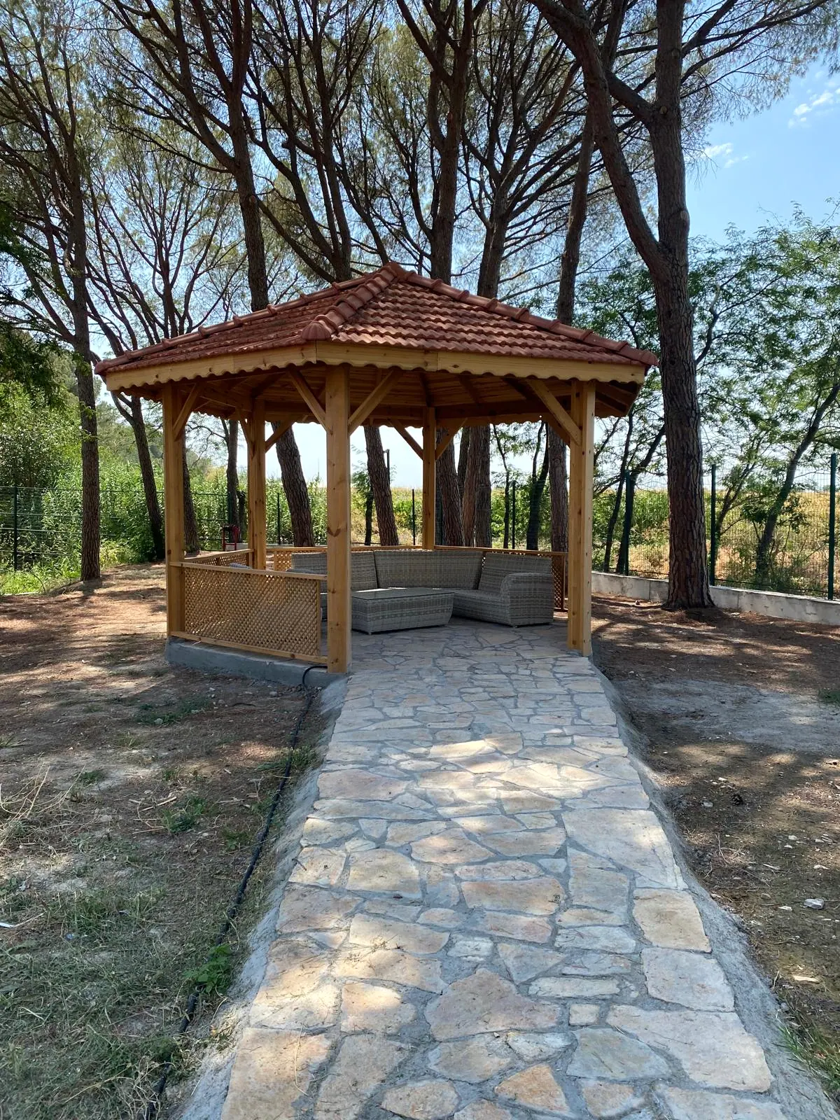
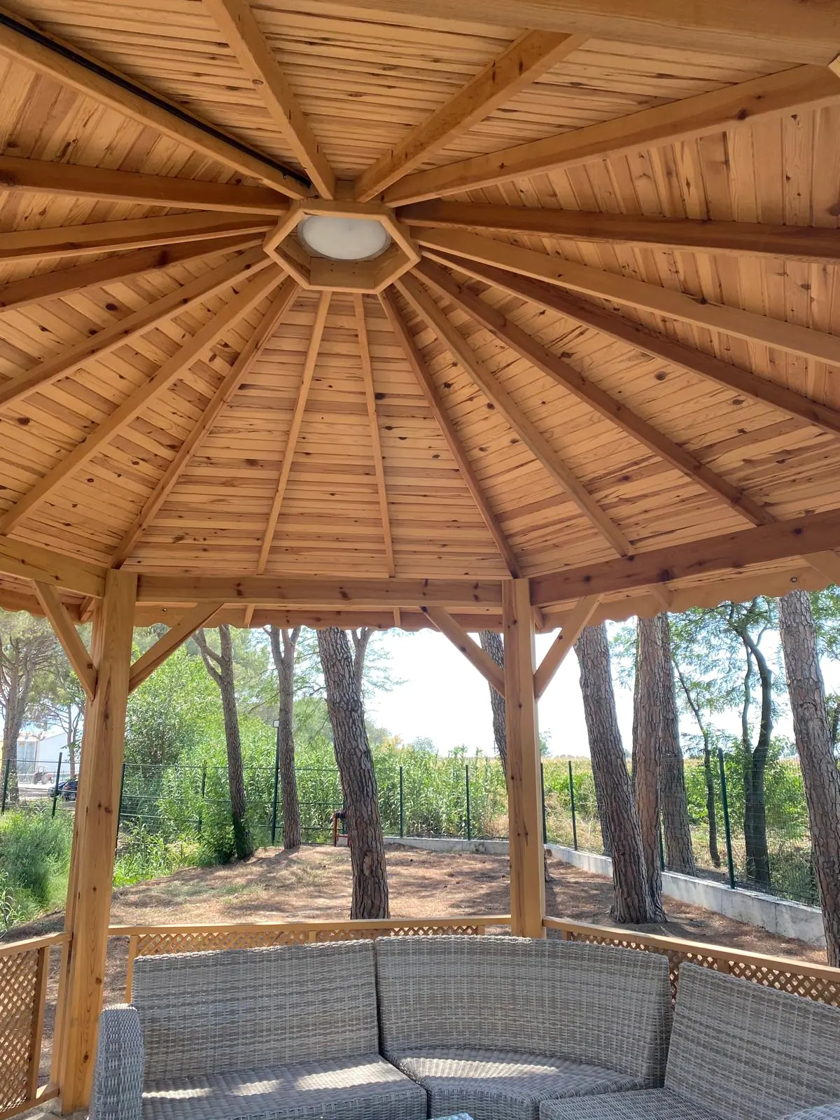
A hexagonal timber gazebo built among pine trees, with a clay tile roof, radially boarded ceiling, lattice balustrade panels and a natural stone walkway leading to the seating area.
- Category
- Timber Works
- Project Status
- Completed
- Scope of Work
- 8
- Gallery
- 5 images
Location and year will be published once supplied to us.
About the project
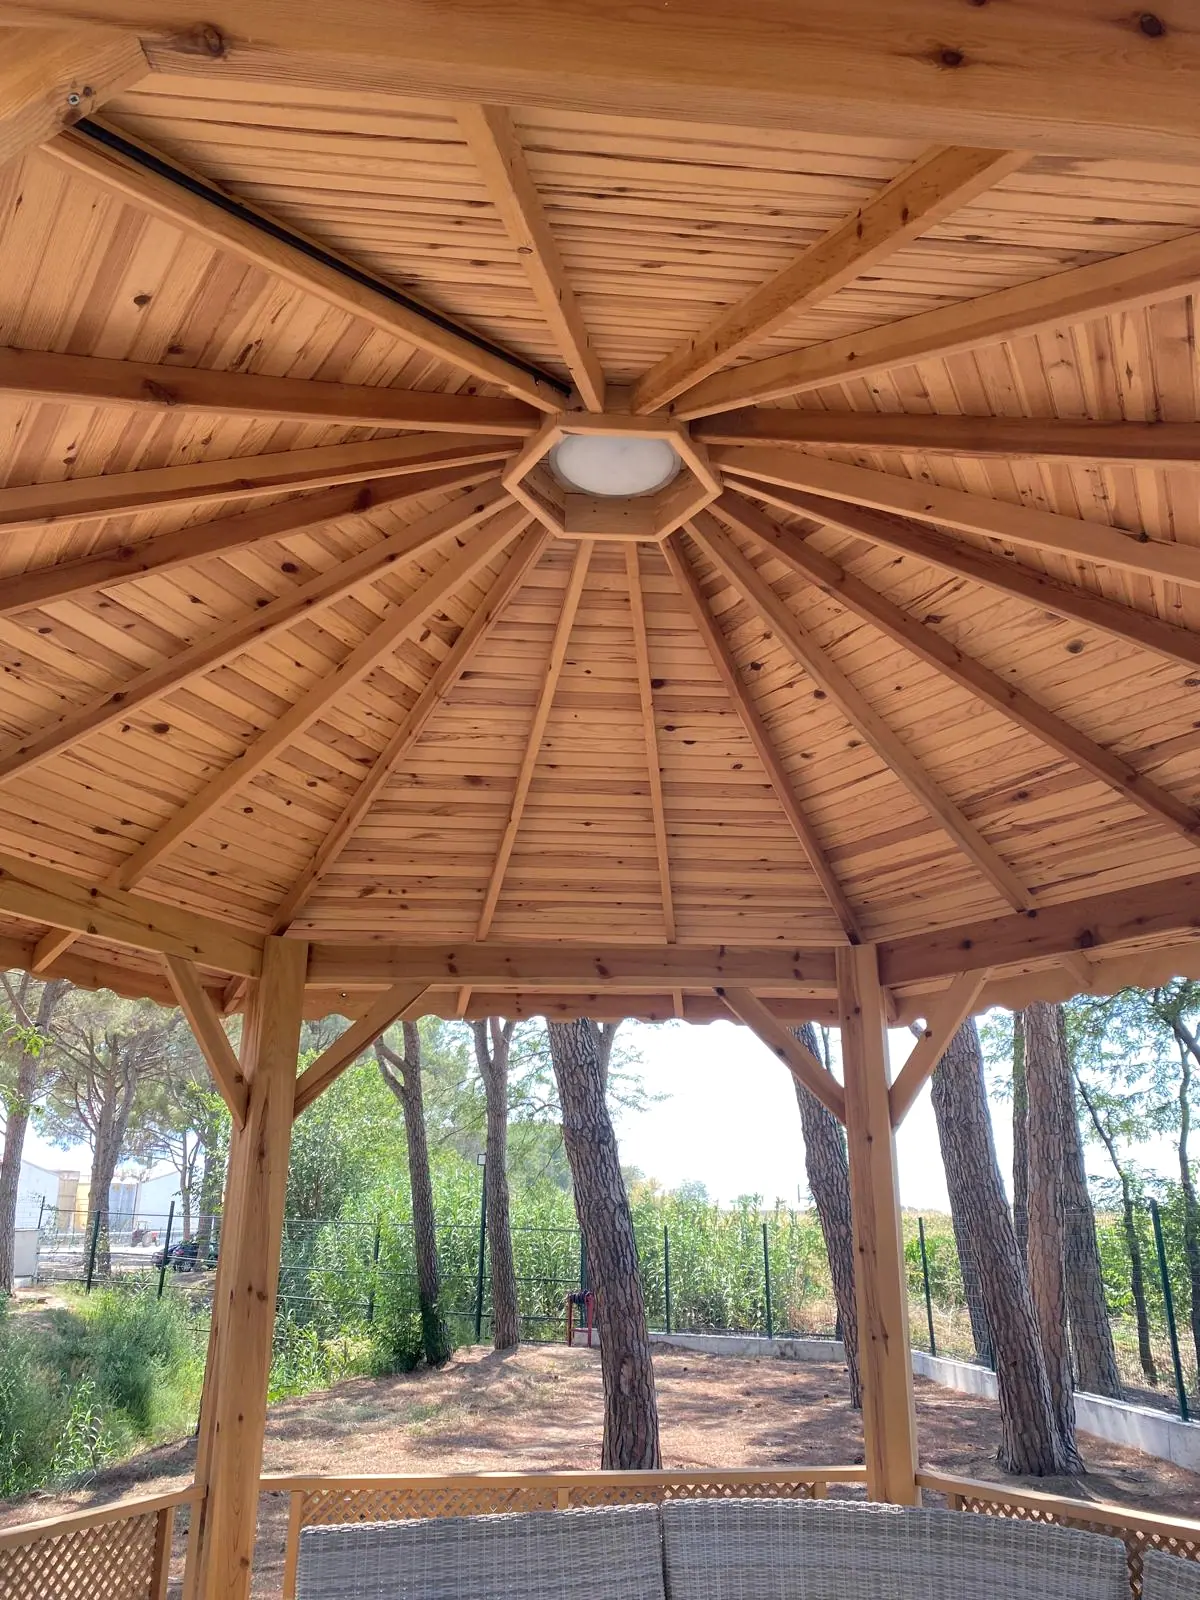
The images show a hexagonal timber gazebo built on a wooded plot planted with mature pines. Solid timber posts rise from a concrete plinth and are tied together by perimeter beams, with angled braces at the post-to-beam connections. The roof is framed with rafters arranged radially and lined underneath with tongue and groove boarding; clay tiles form the outer covering. A round frosted glass fitting is mounted at the hexagonal hub where the rafters meet. Lattice timber balustrade panels close part of the elevations, while the remaining bays stay open. The floor is laid with jointed natural stone slabs, and the same paving continues along the walkway approaching the structure. Grey rattan corner seating and a low table are placed inside. Wire mesh fencing and a concrete kerb enclose the surrounding ground.
Scope of work
- Hexagonal timber gazebo structure (posts, beams, braces)
- Radial rafter framing with tongue and groove ceiling boarding
- Clay tile roof covering
- Lattice timber balustrade panels
- Concrete plinth base and edge detail
- Jointed natural stone floor paving
- Natural stone walkway to the gazebo
- Ceiling hub light fitting installation
Project gallery
5 images
All photographs show completed or in-progress work carried out by Miranur İnşaat.
Timber Works
Gazebos, pergolas and exterior timber construction. Load-bearing layout, joinery detailing and weather protection are resolved together.
Let's discuss your project
Start by telling us which layers of your project need support.