Car Park Shading Canopy & Steel Structure
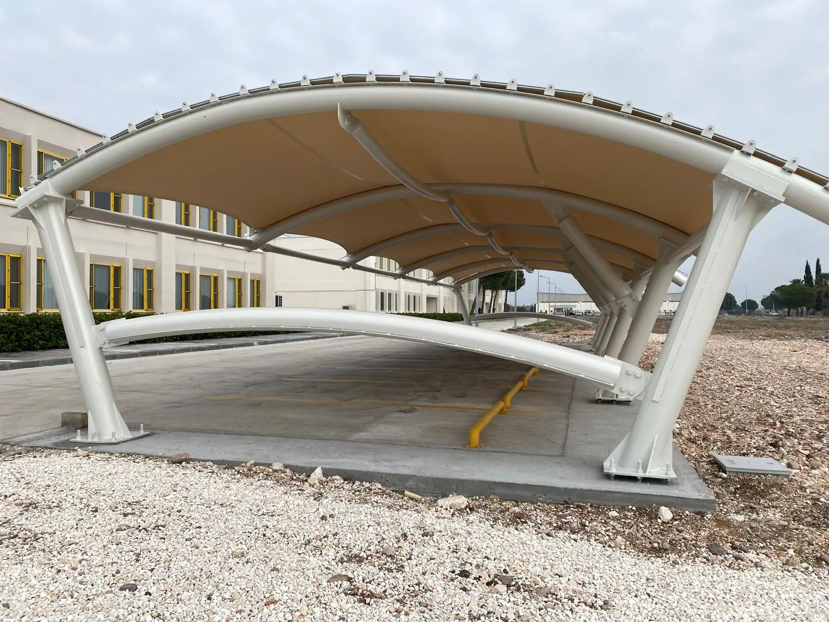
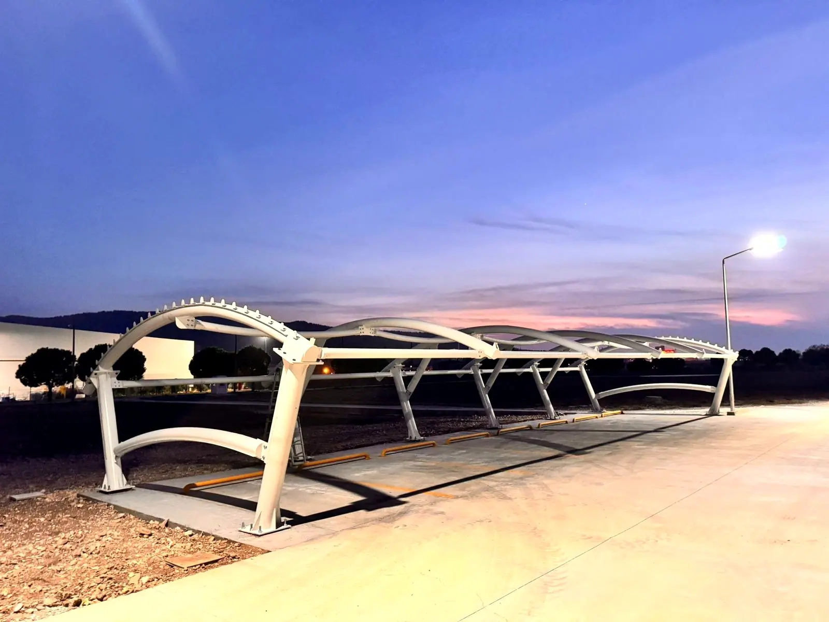
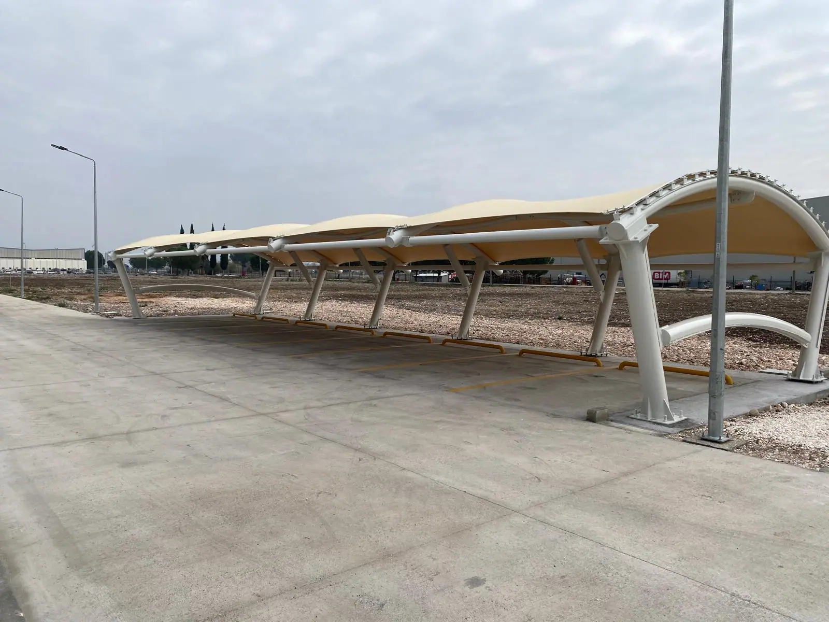
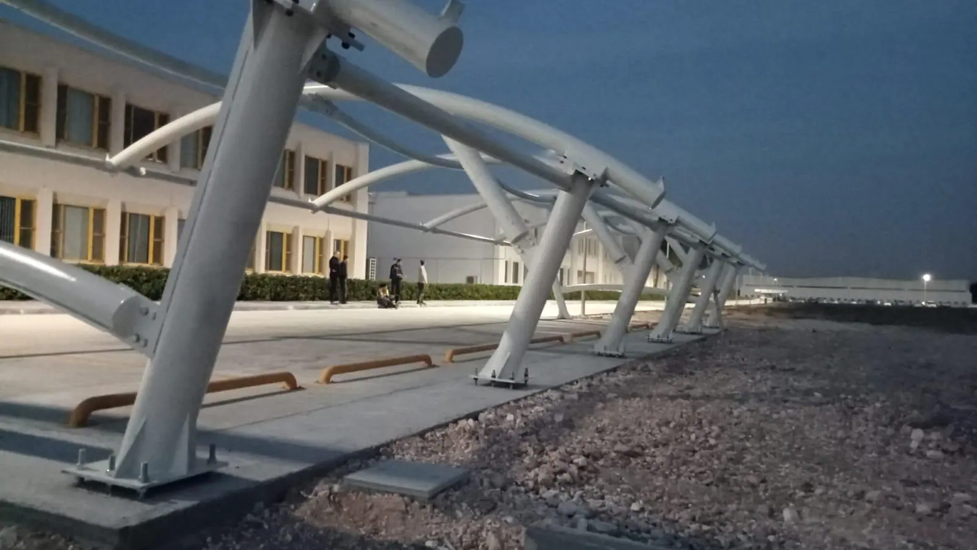
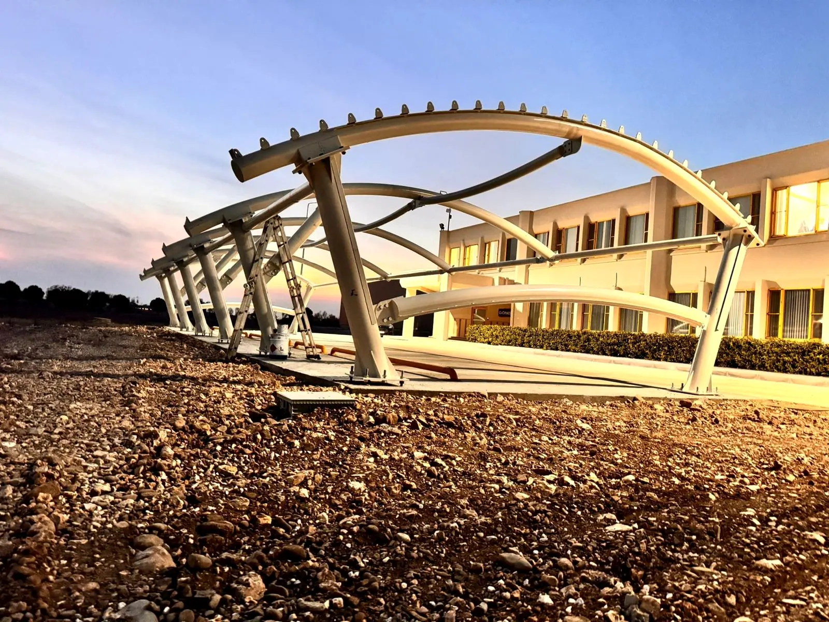
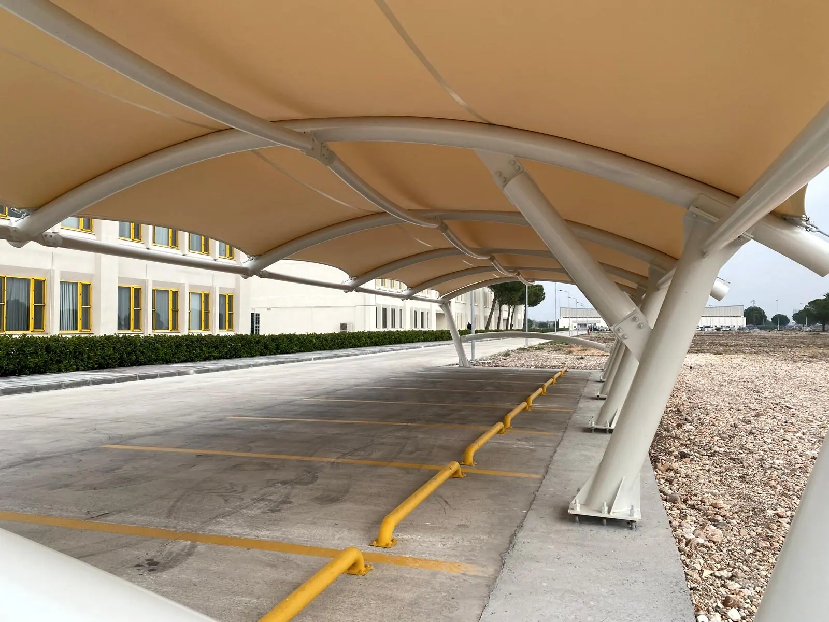
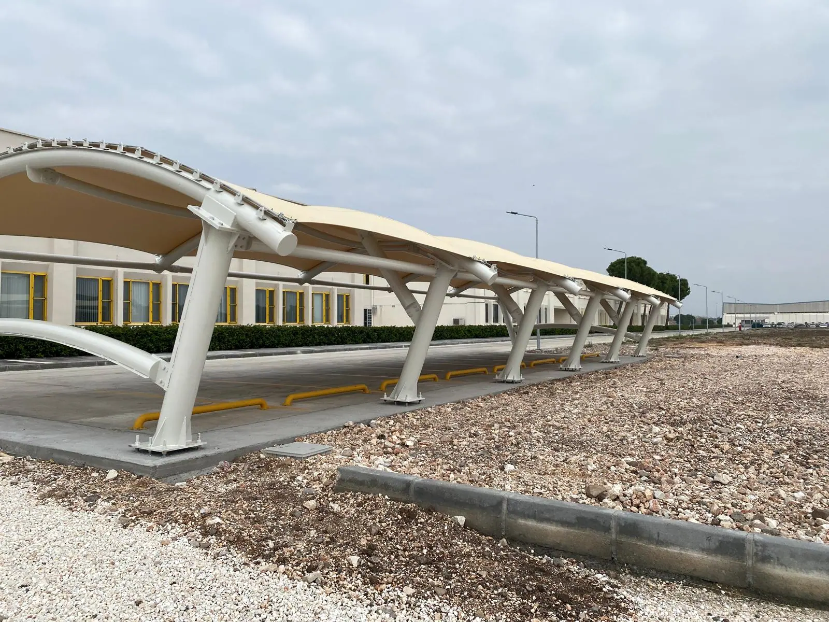
Curved steel arches raised over a concrete car park and covered with a tensioned cream fabric cover, documented from bare steelwork through to the finished shading canopy.
- Category
- Steel Structures
- Project Status
- Completed
- Scope of Work
- 8
- Gallery
- 7 images
Location and year will be published once supplied to us.
About the project
The images show a tensile fabric shading structure built over an open concrete car park within a compound of office and production buildings. The load-bearing steel consists of base plates anchored to concrete pads, a single line of raking columns, and curved arch profiles bolted to them. Lugs along the top edge of each arch receive the tensioning fixings for the fabric. The dusk frames record the bare steel skeleton before the cover was installed, while the daylight frames show the cream fabric cover once tensioned into place. On the deck, yellow bay markings and yellow-painted wheel stops are in place, with a kerb and gravel finish along the edge. Steel surfaces are painted off-white; an extension ladder and paint pail remain on site.
Scope of work
- Erection of steel columns and curved arch members
- Base plates anchored to concrete pads
- Fabric tensioning lugs formed along the arch crowns
- Cream tensile fabric cover laid and tensioned
- Off-white protective paint on steel surfaces
- Yellow bay line marking on the car park deck
- Yellow-painted steel wheel stops installed
- Kerb and gravel finish along the car park edge
Project gallery
7 images
All photographs show completed or in-progress work carried out by Miranur İnşaat.
Steel Structures
Steel fabrication and tensile fabric canopies — spanning wide openings with steel in the leanest possible section.
Let's discuss your project
Start by telling us which layers of your project need support.