Service 07
Steel Structures
Steel fabrication and tensile fabric canopies — spanning wide openings with steel in the leanest possible section.
- Category
- Steel Structures
- Gallery
- 12 images
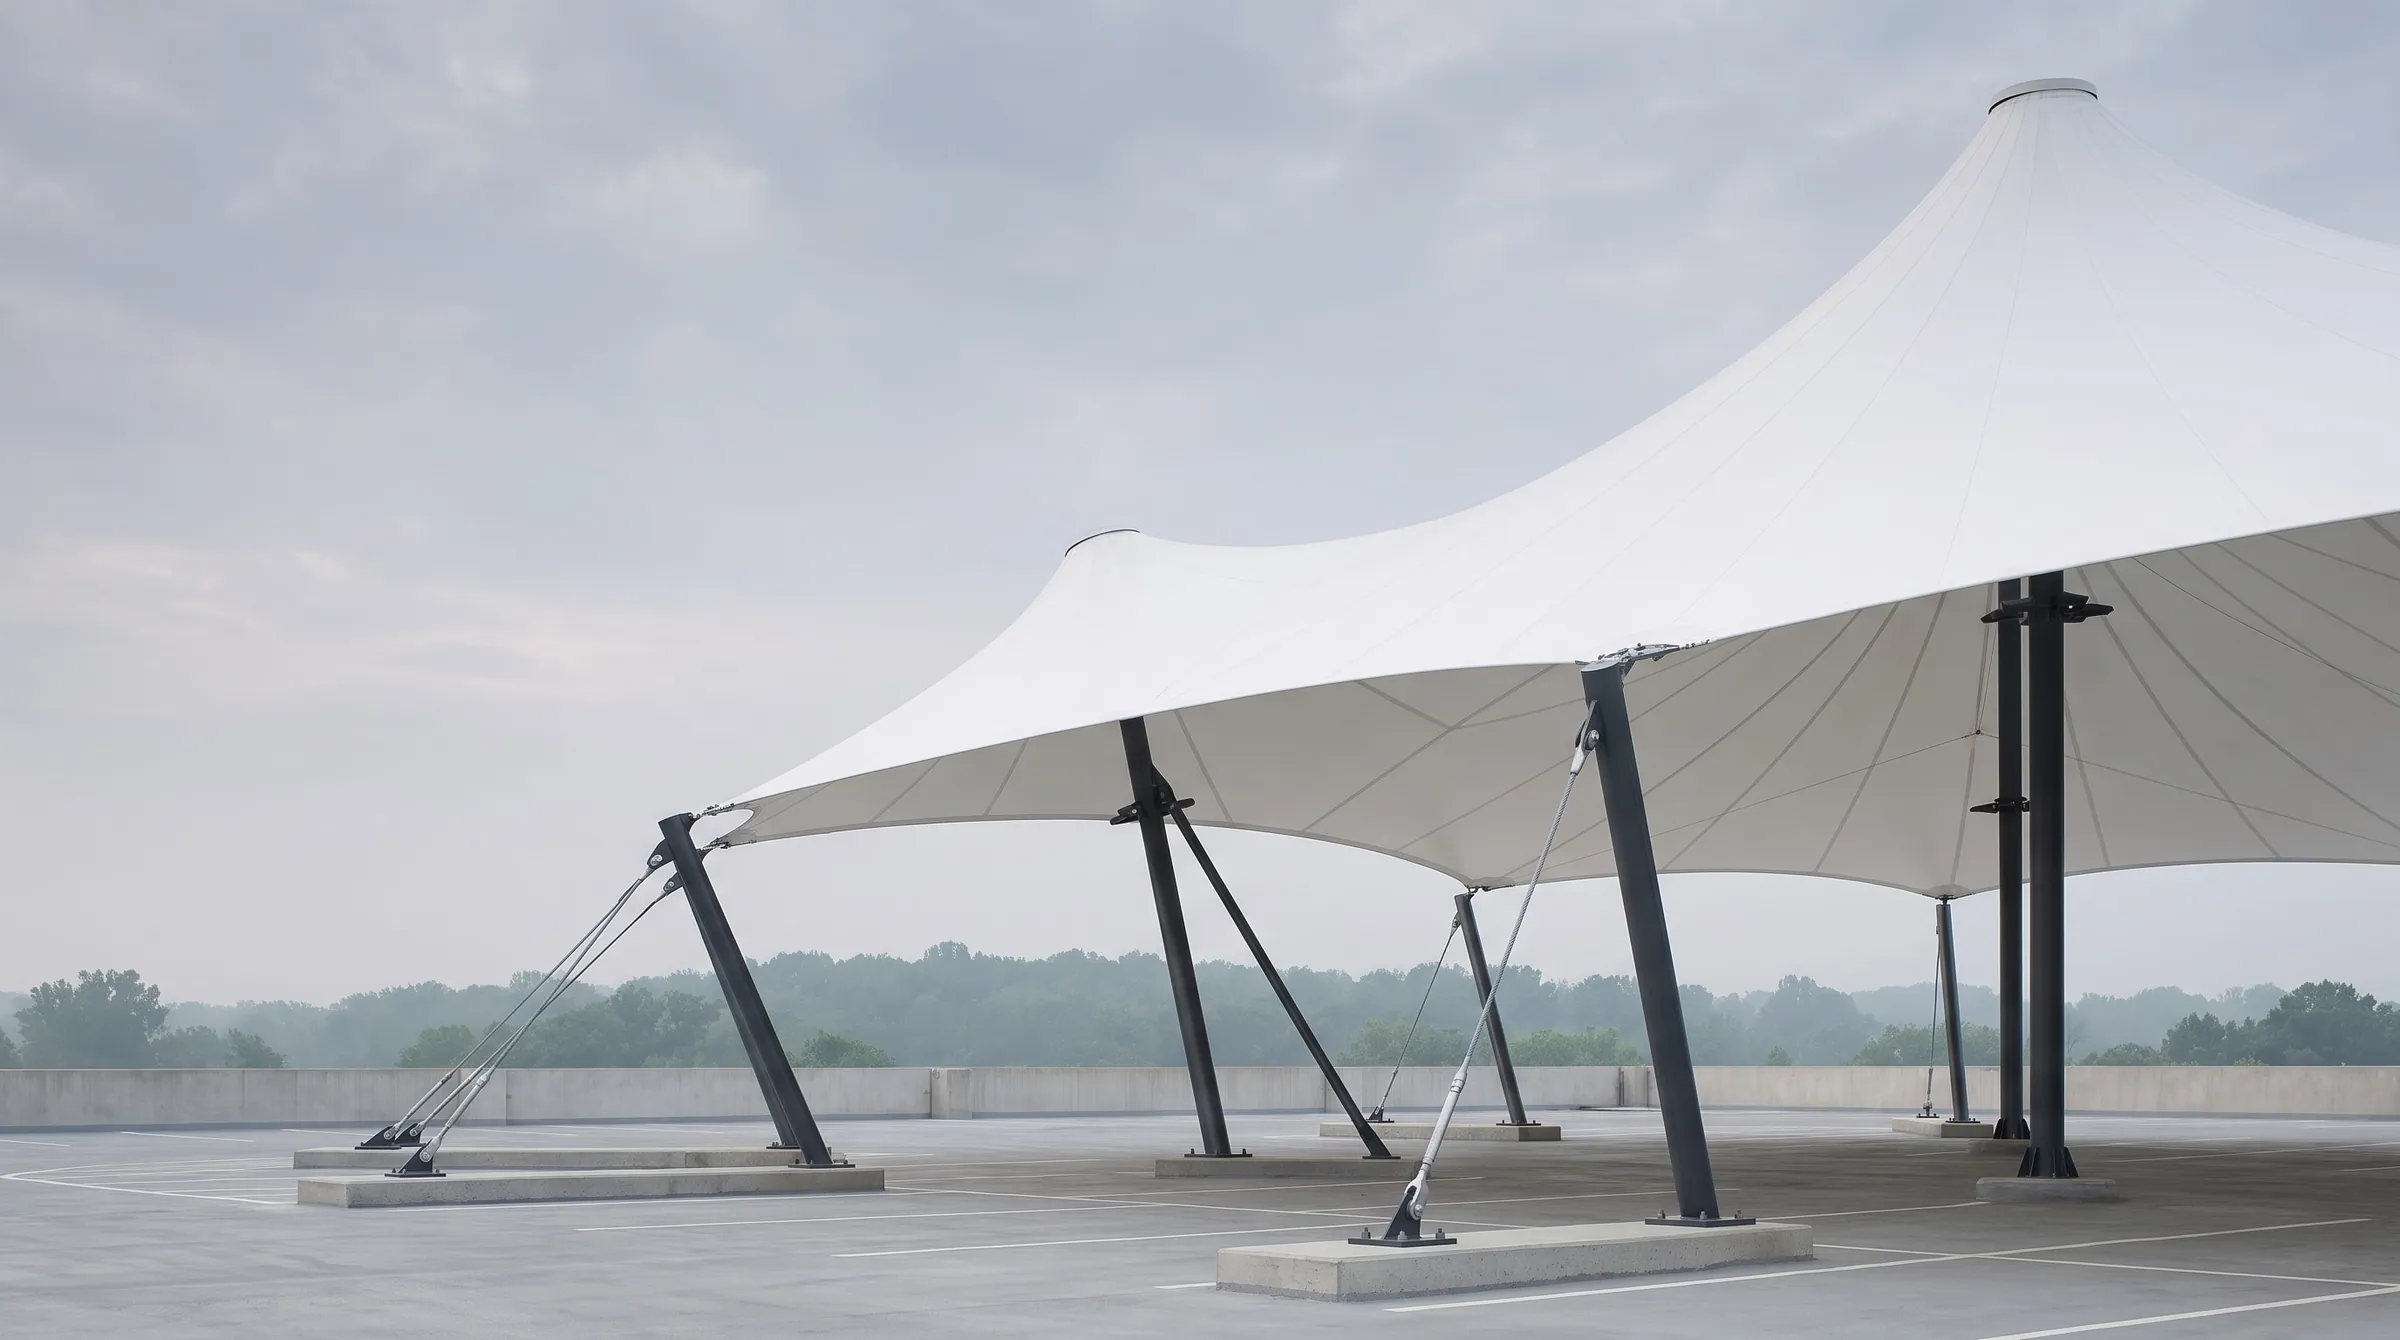
The imagery in this section is conceptual and does not depict a completed Miranur İnşaat project.
Scope of service
- Structural steel fabrication and erection
- Bolted and welded connection detailing
- Tensile fabric canopy systems
- Edge cables, tensioning and anchorage details
- Fabric drainage and wind load assessment
- Corrosion protection and surface treatment
Approach on site
With steel, mistakes get expensive on site. Once fabrication dimensions and the erection sequence are settled in the workshop, site work speeds up and connections stay as designed.
Built correctly, steel spans wide openings with very little material. The decisive part is the connections: bolt patterns, weld lengths and bearing details determine structural behaviour directly. Members are fabricated to measure in the workshop, and the erection sequence is planned before anything reaches site. In tensile fabric canopies the fabric is not the structure on its own; pretension, edge cables and anchorage points work together. Where the stress distribution is not set up properly, water ponds and the surface wrinkles. For uses such as car parks, canopy height, drainage and wind load are assessed together. Steel surfaces are protected according to their corrosion exposure.
Work in progress and as built
All photographs show completed or in-progress work carried out by Miranur İnşaat.
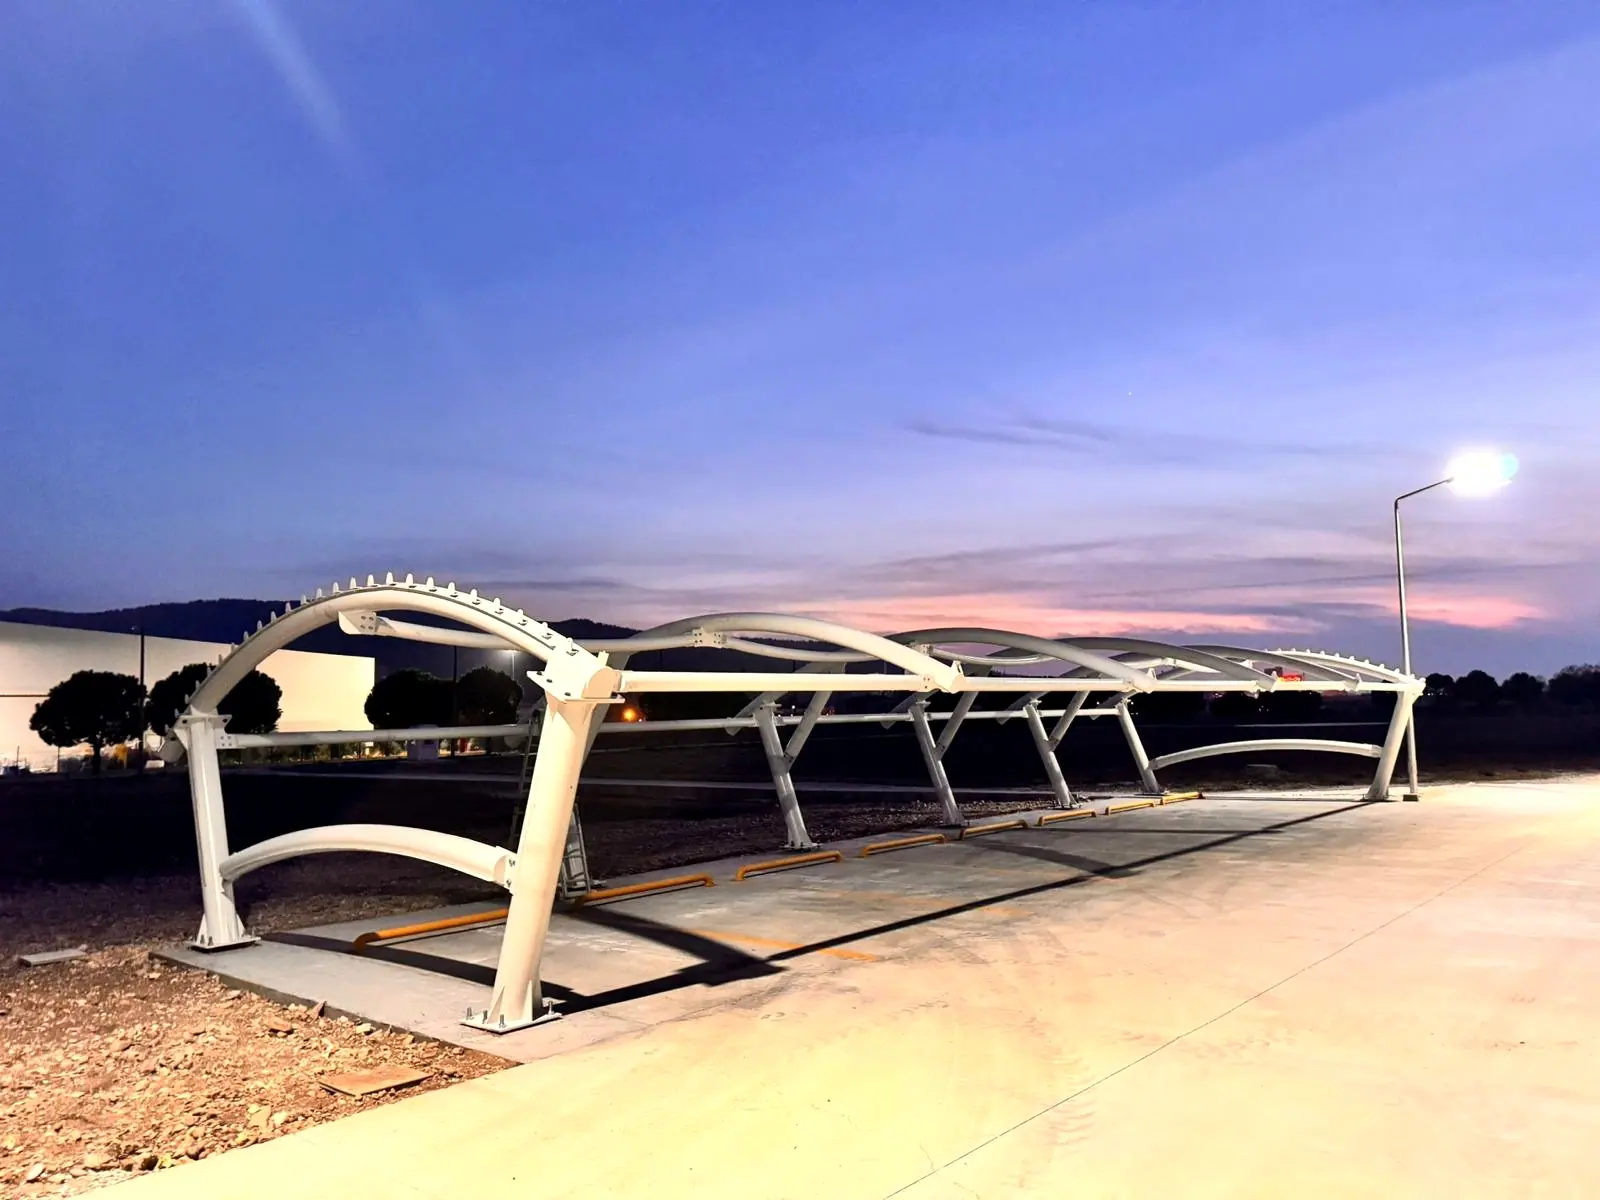
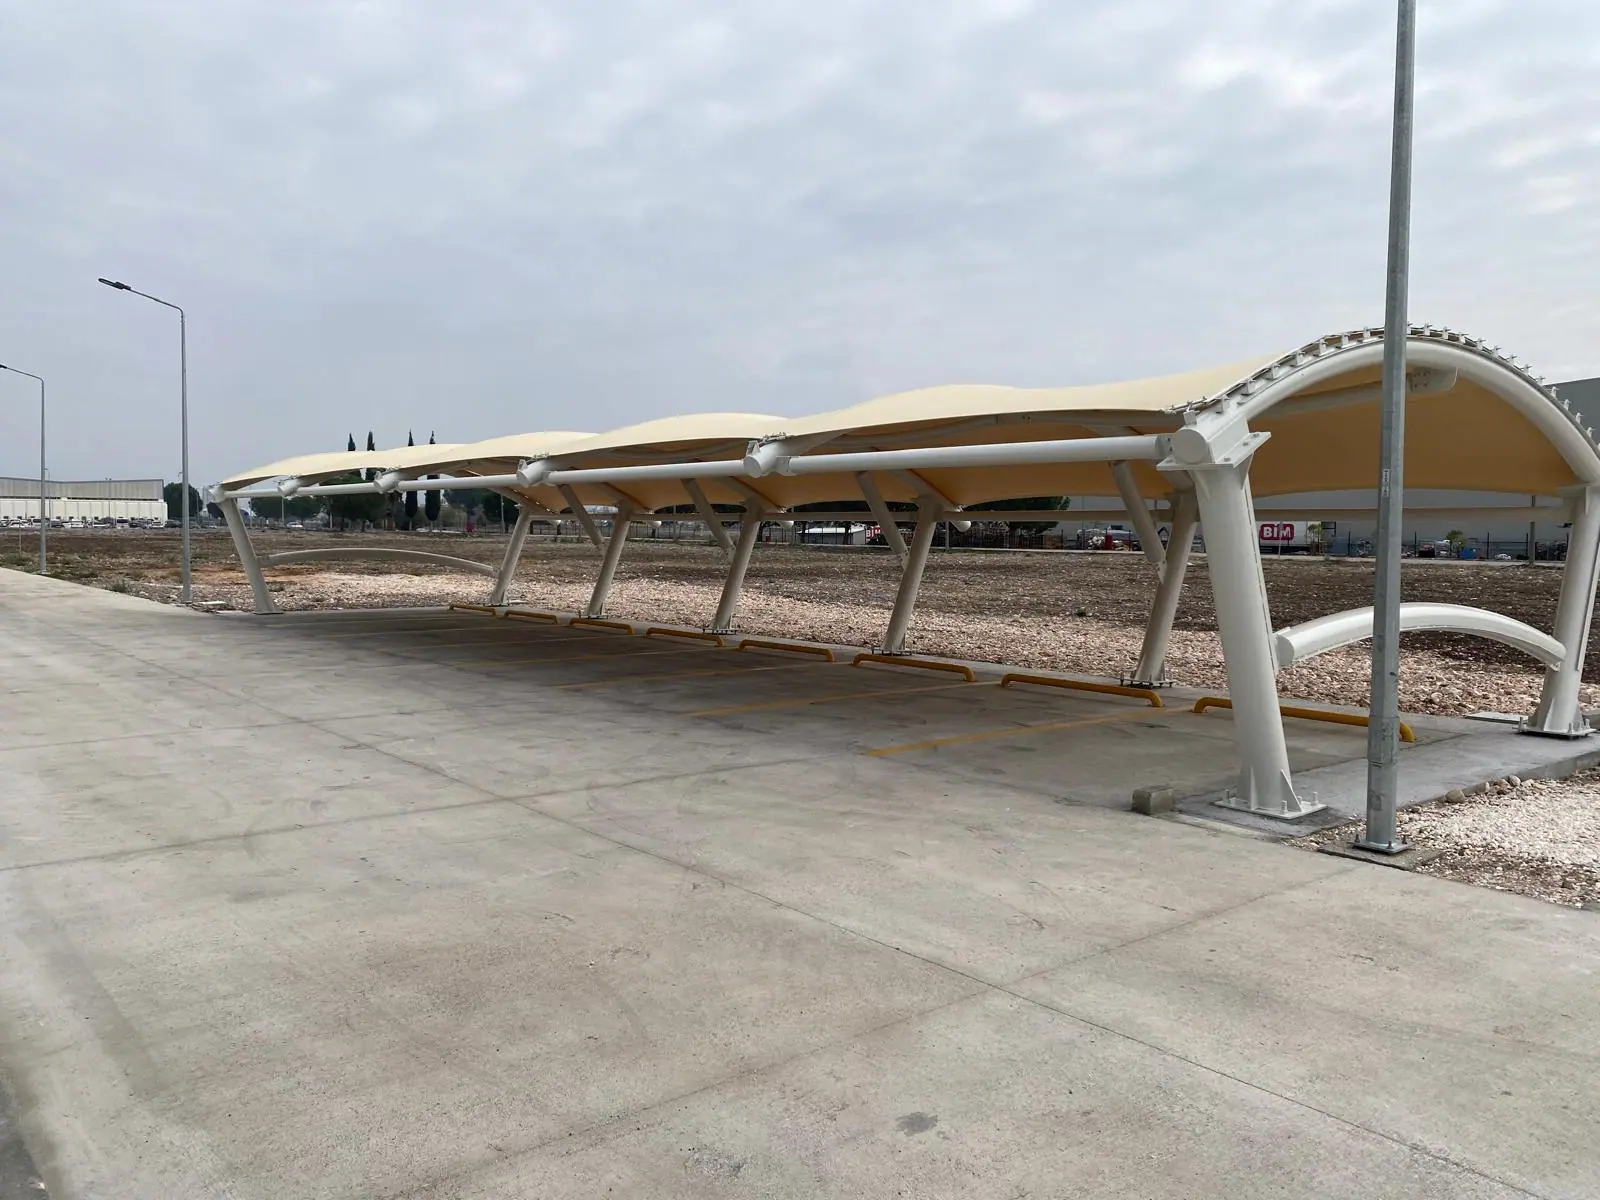
Car Park Shading Canopy & Steel Structure 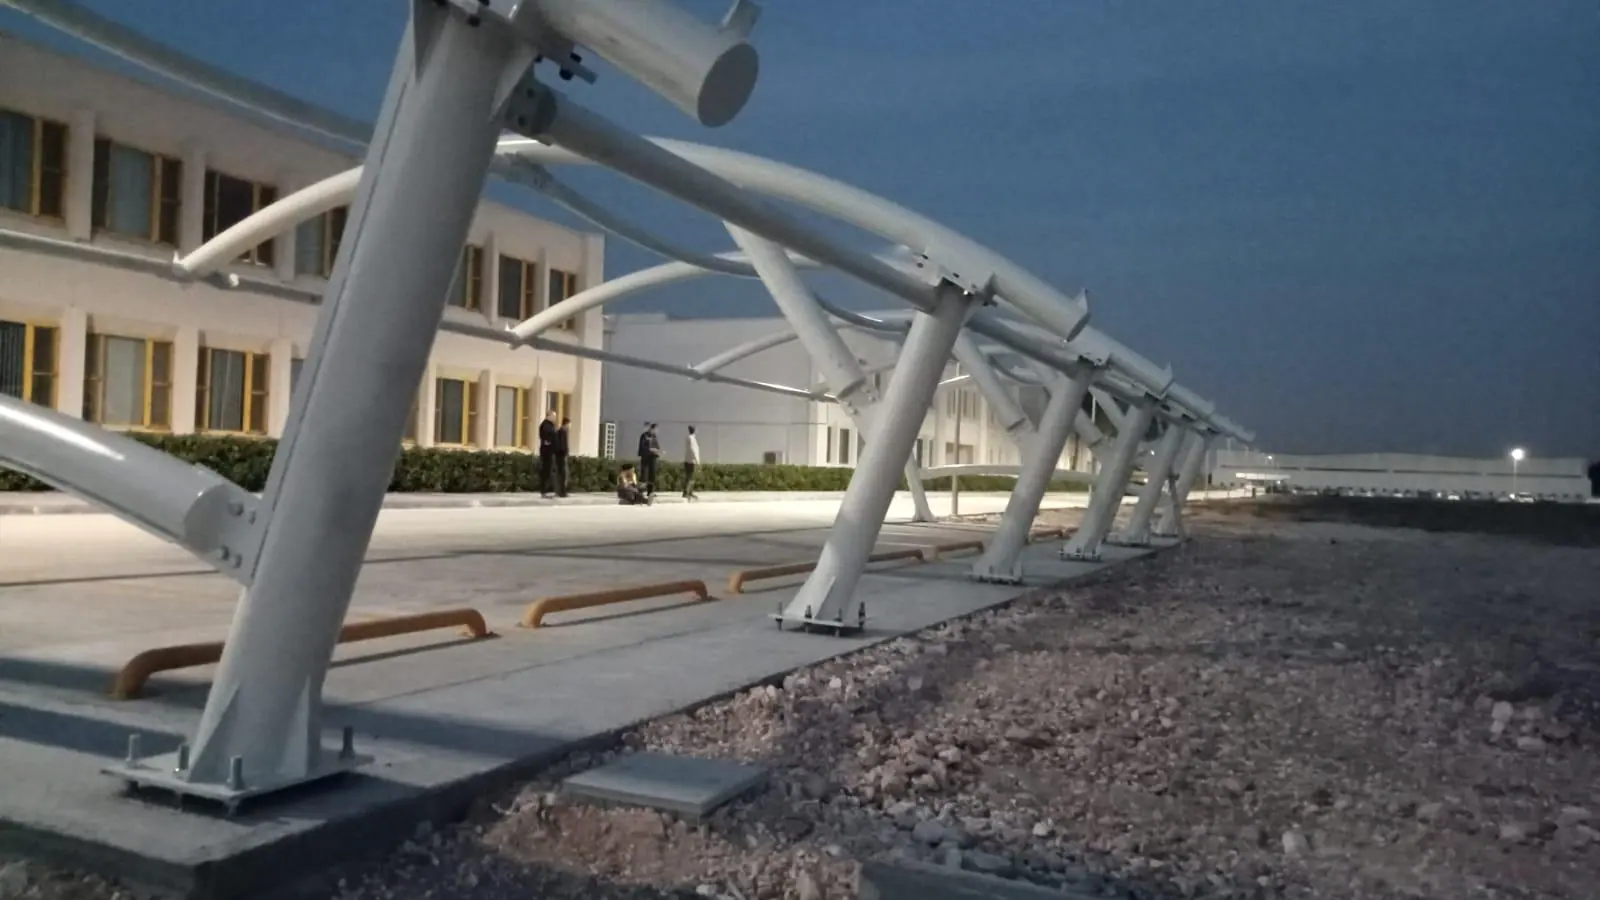
Car Park Shading Canopy & Steel Structure 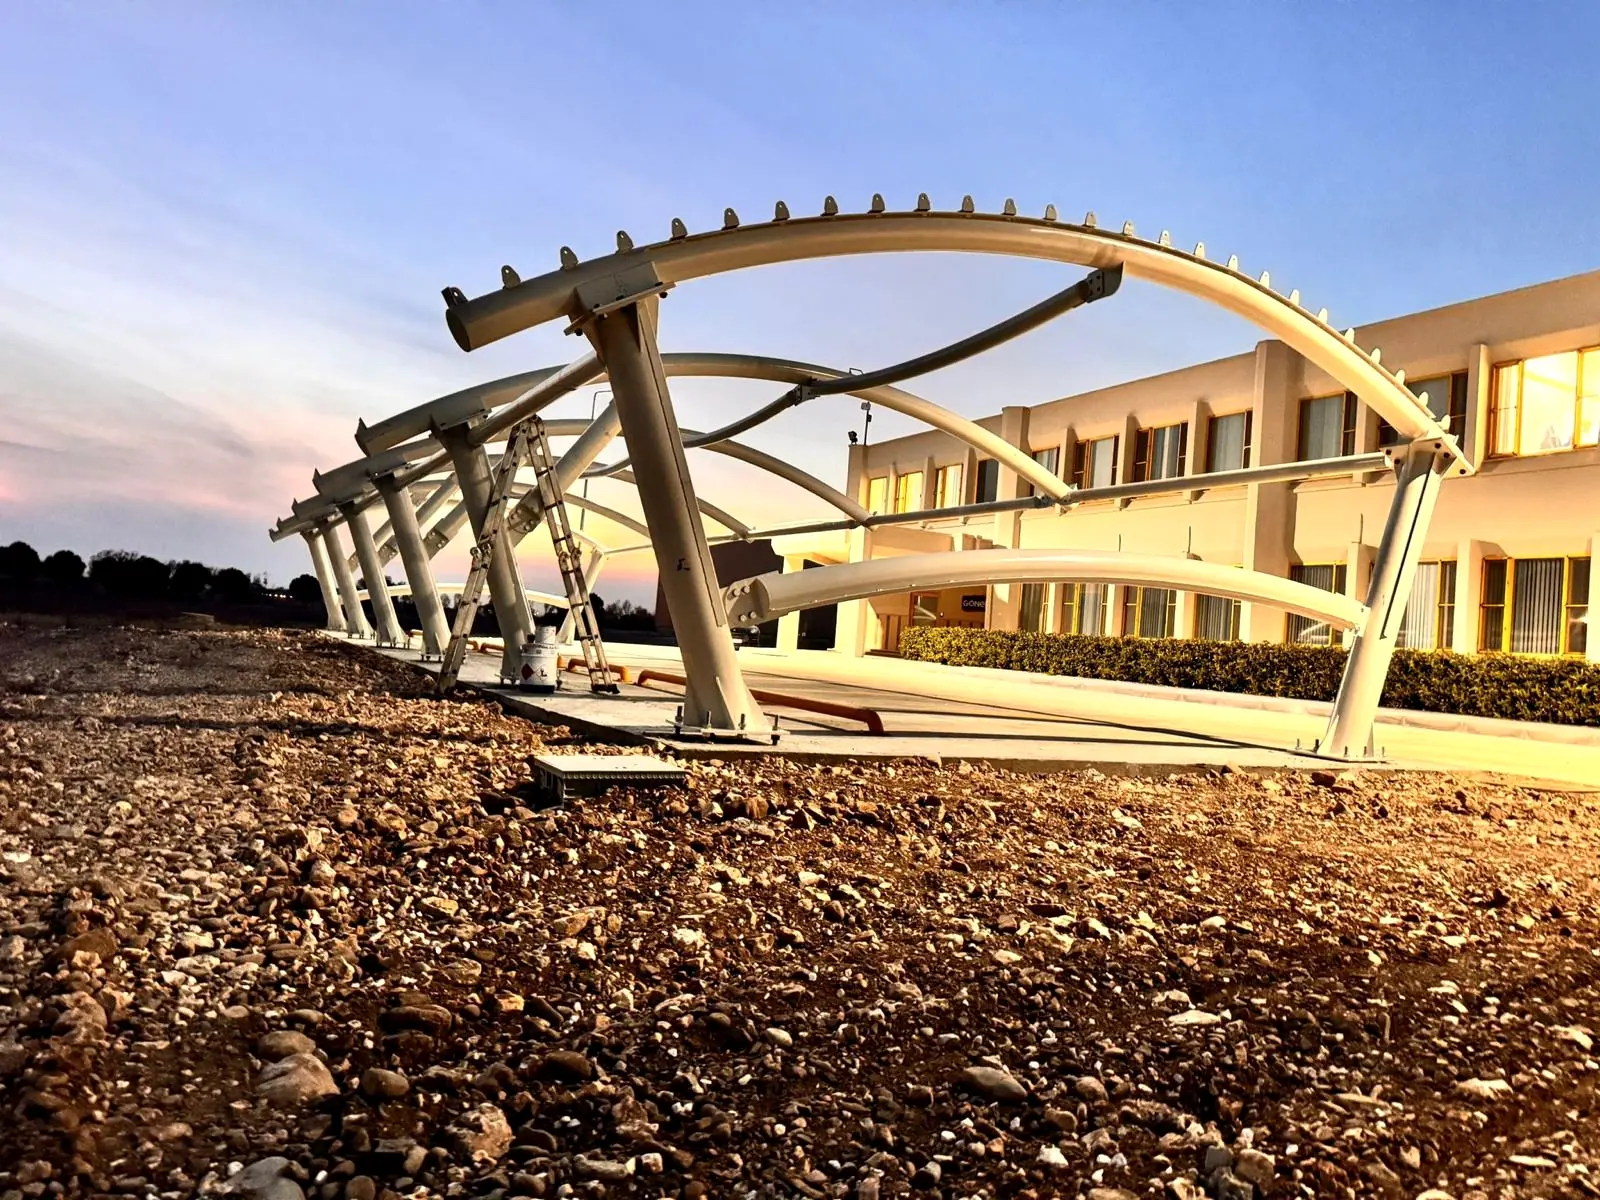
Car Park Shading Canopy & Steel Structure 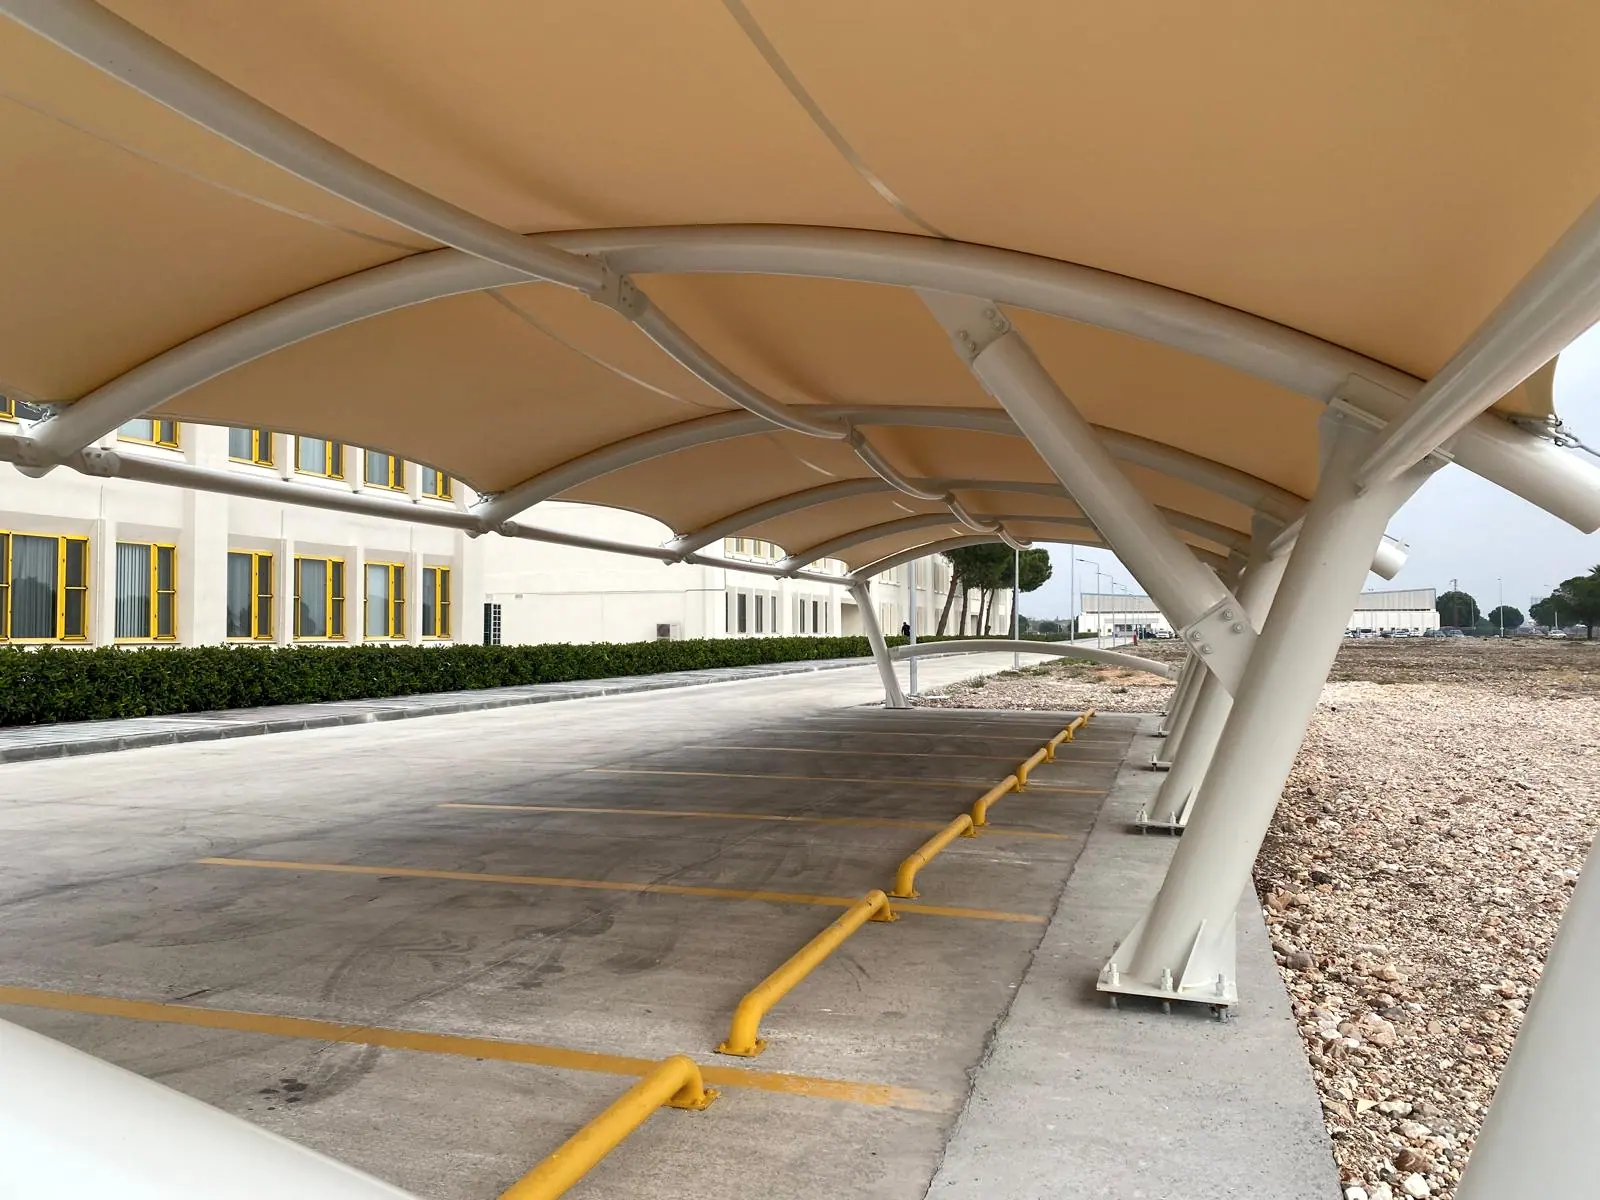
Car Park Shading Canopy & Steel Structure 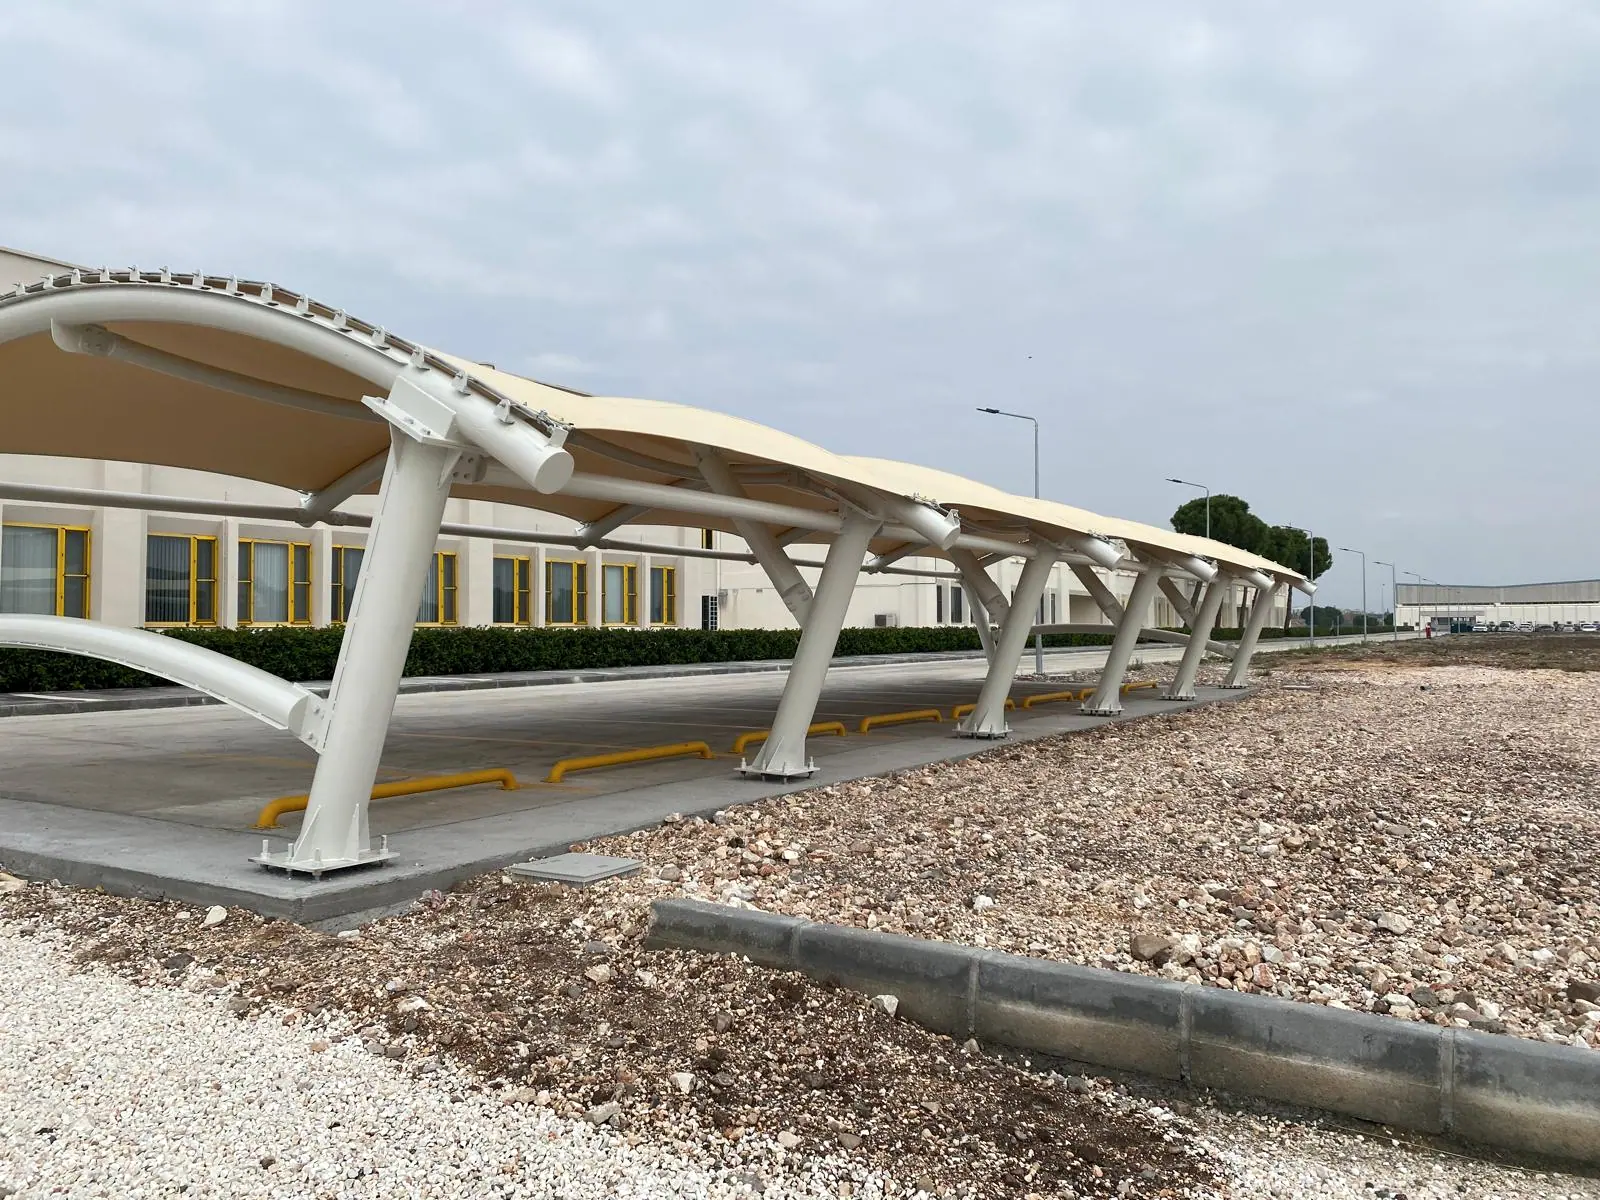
Car Park Shading Canopy & Steel Structure 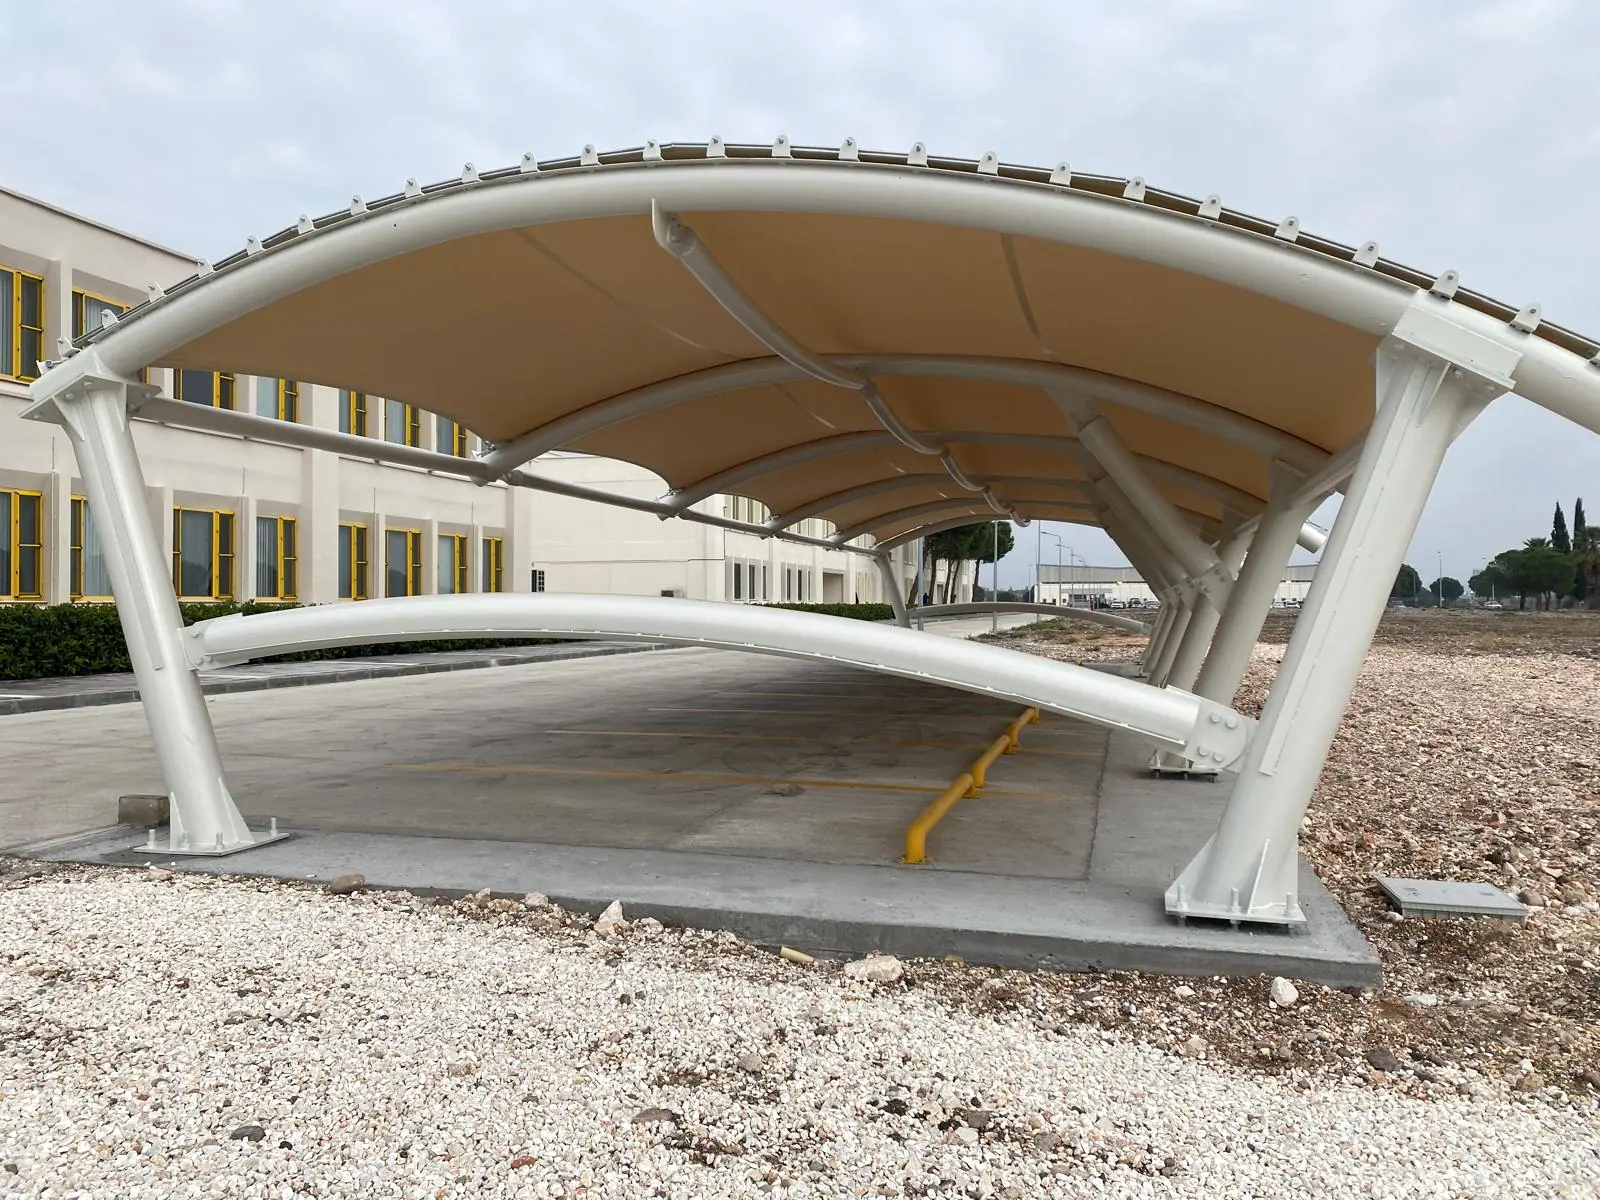
Car Park Shading Canopy & Steel Structure 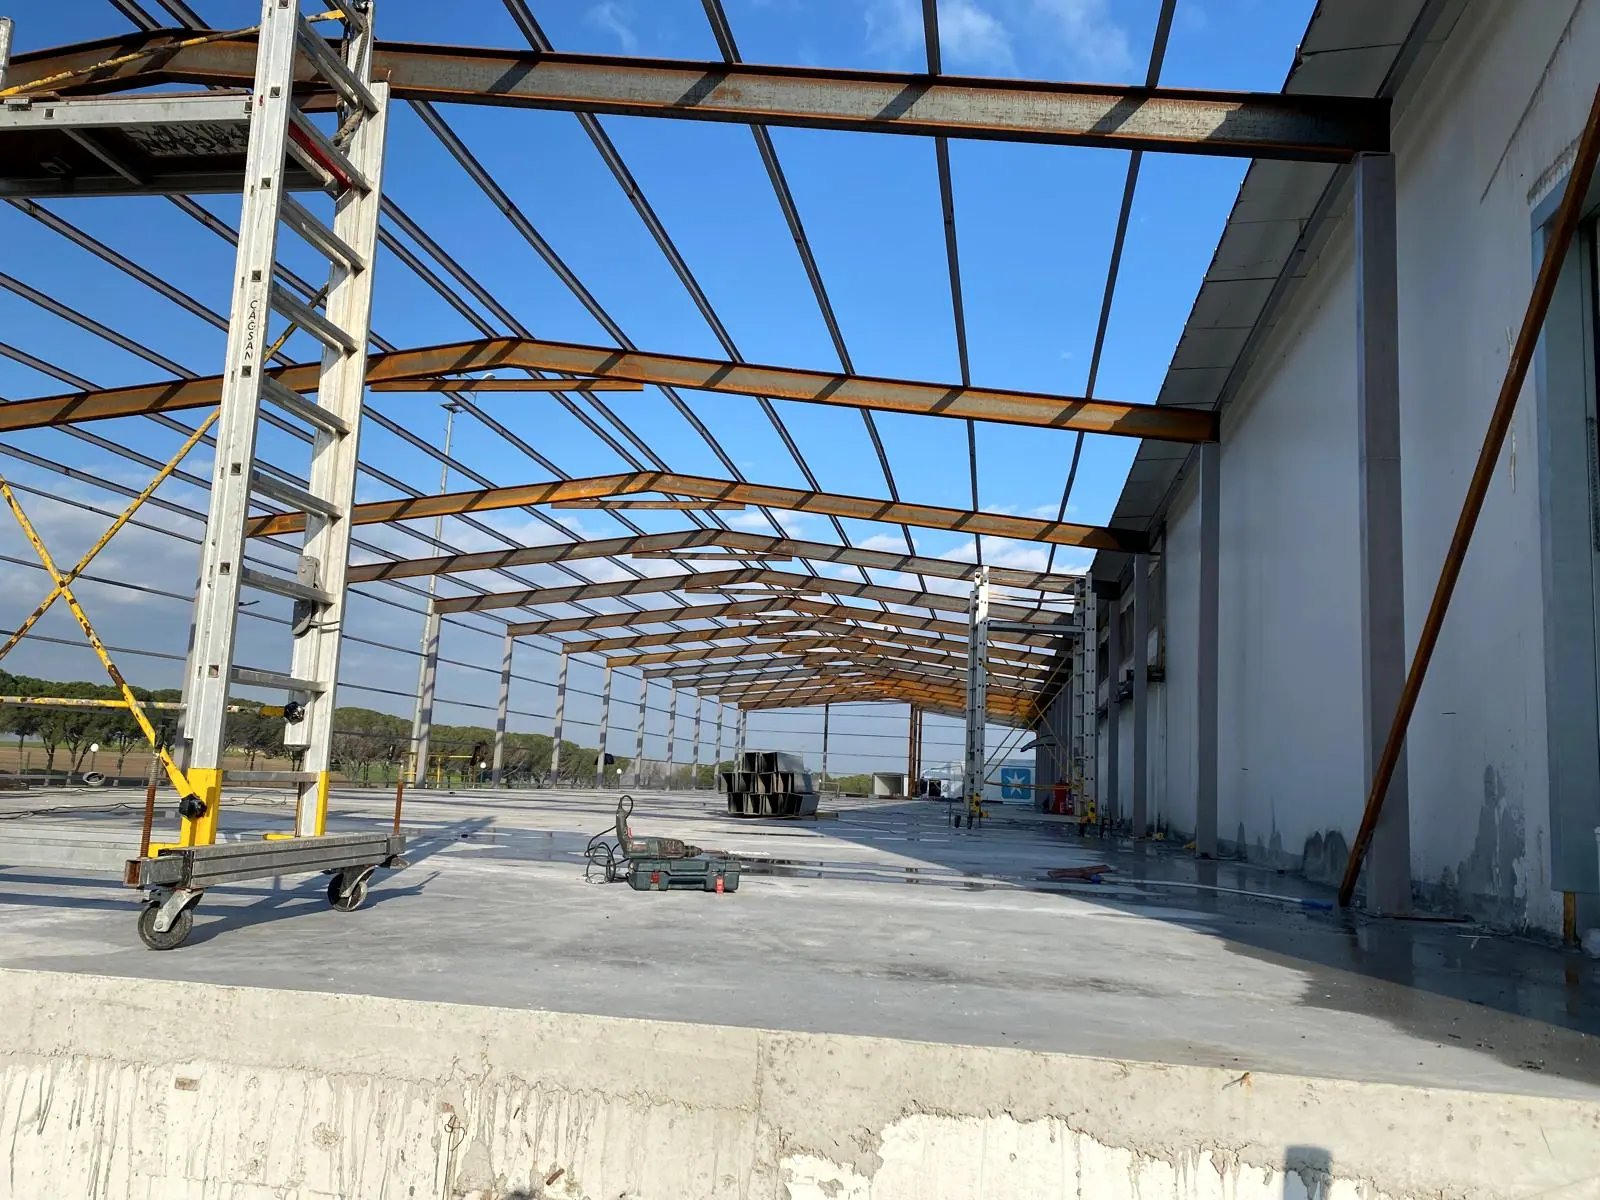
Industrial Steel Frame Erection and Sandwich Panel Cladding 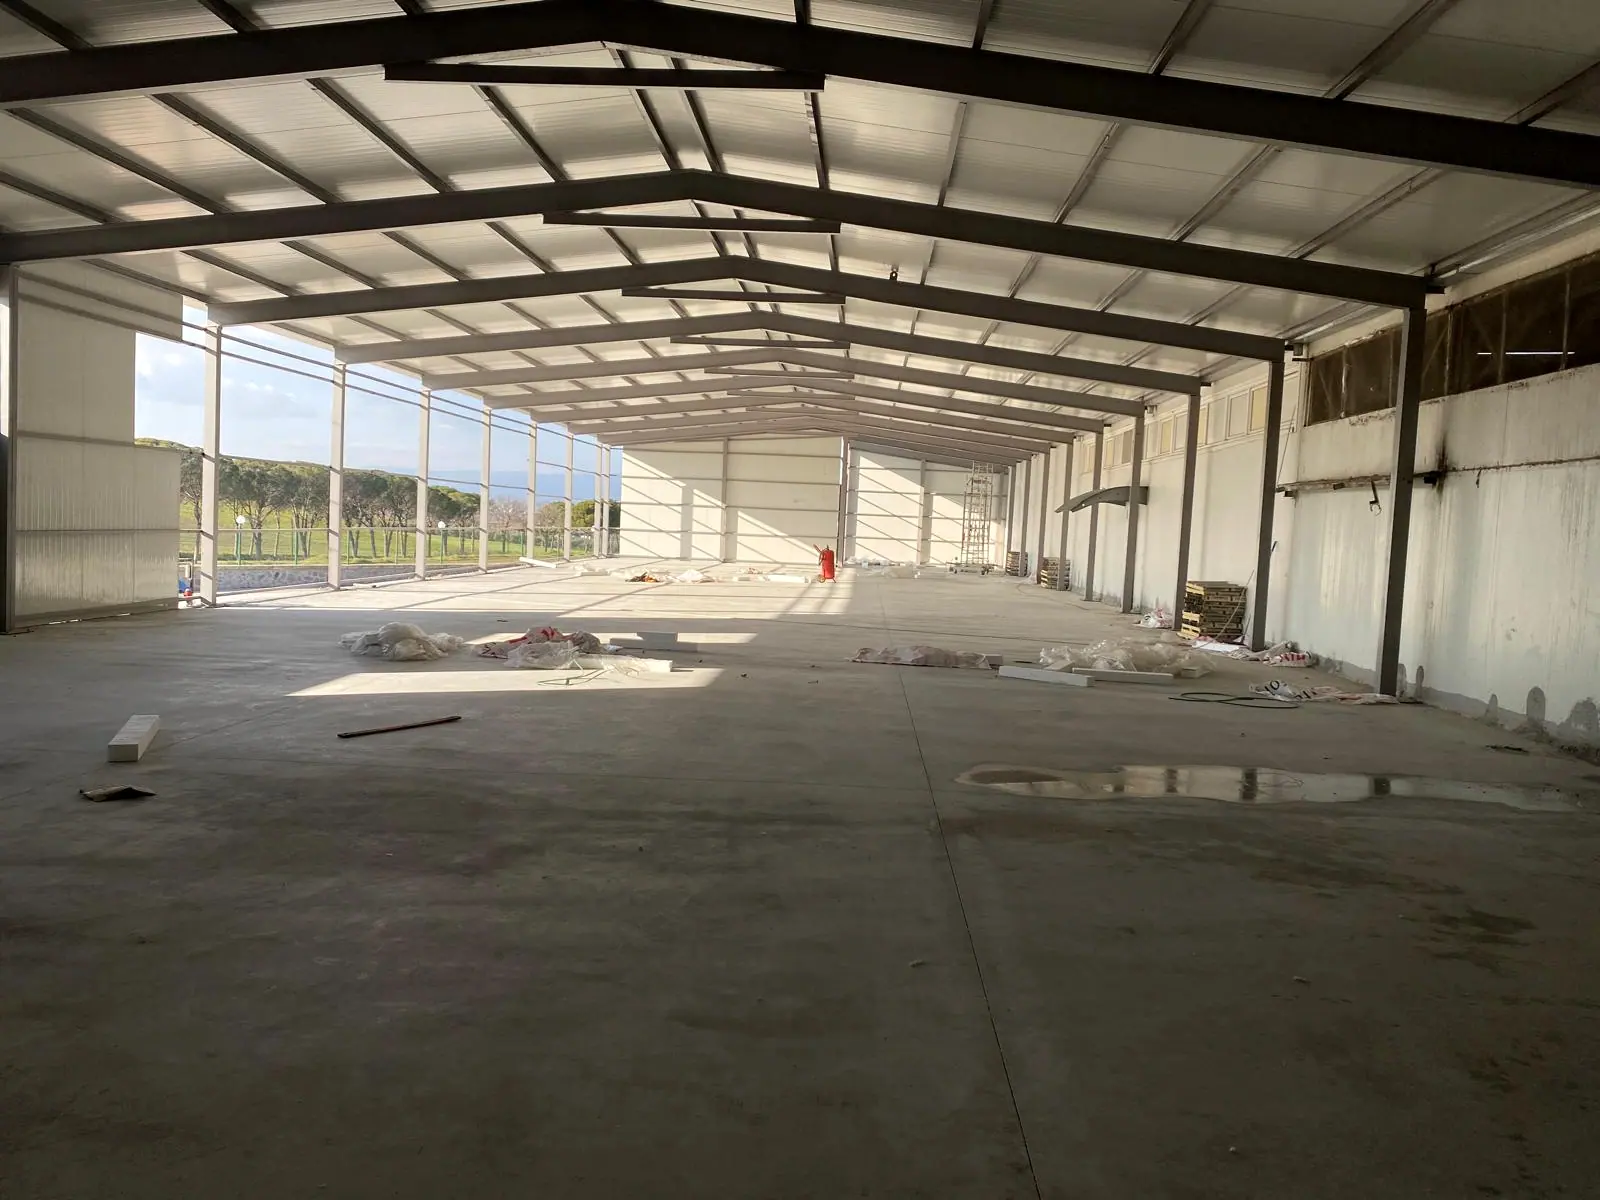
Industrial Steel Frame Erection and Sandwich Panel Cladding 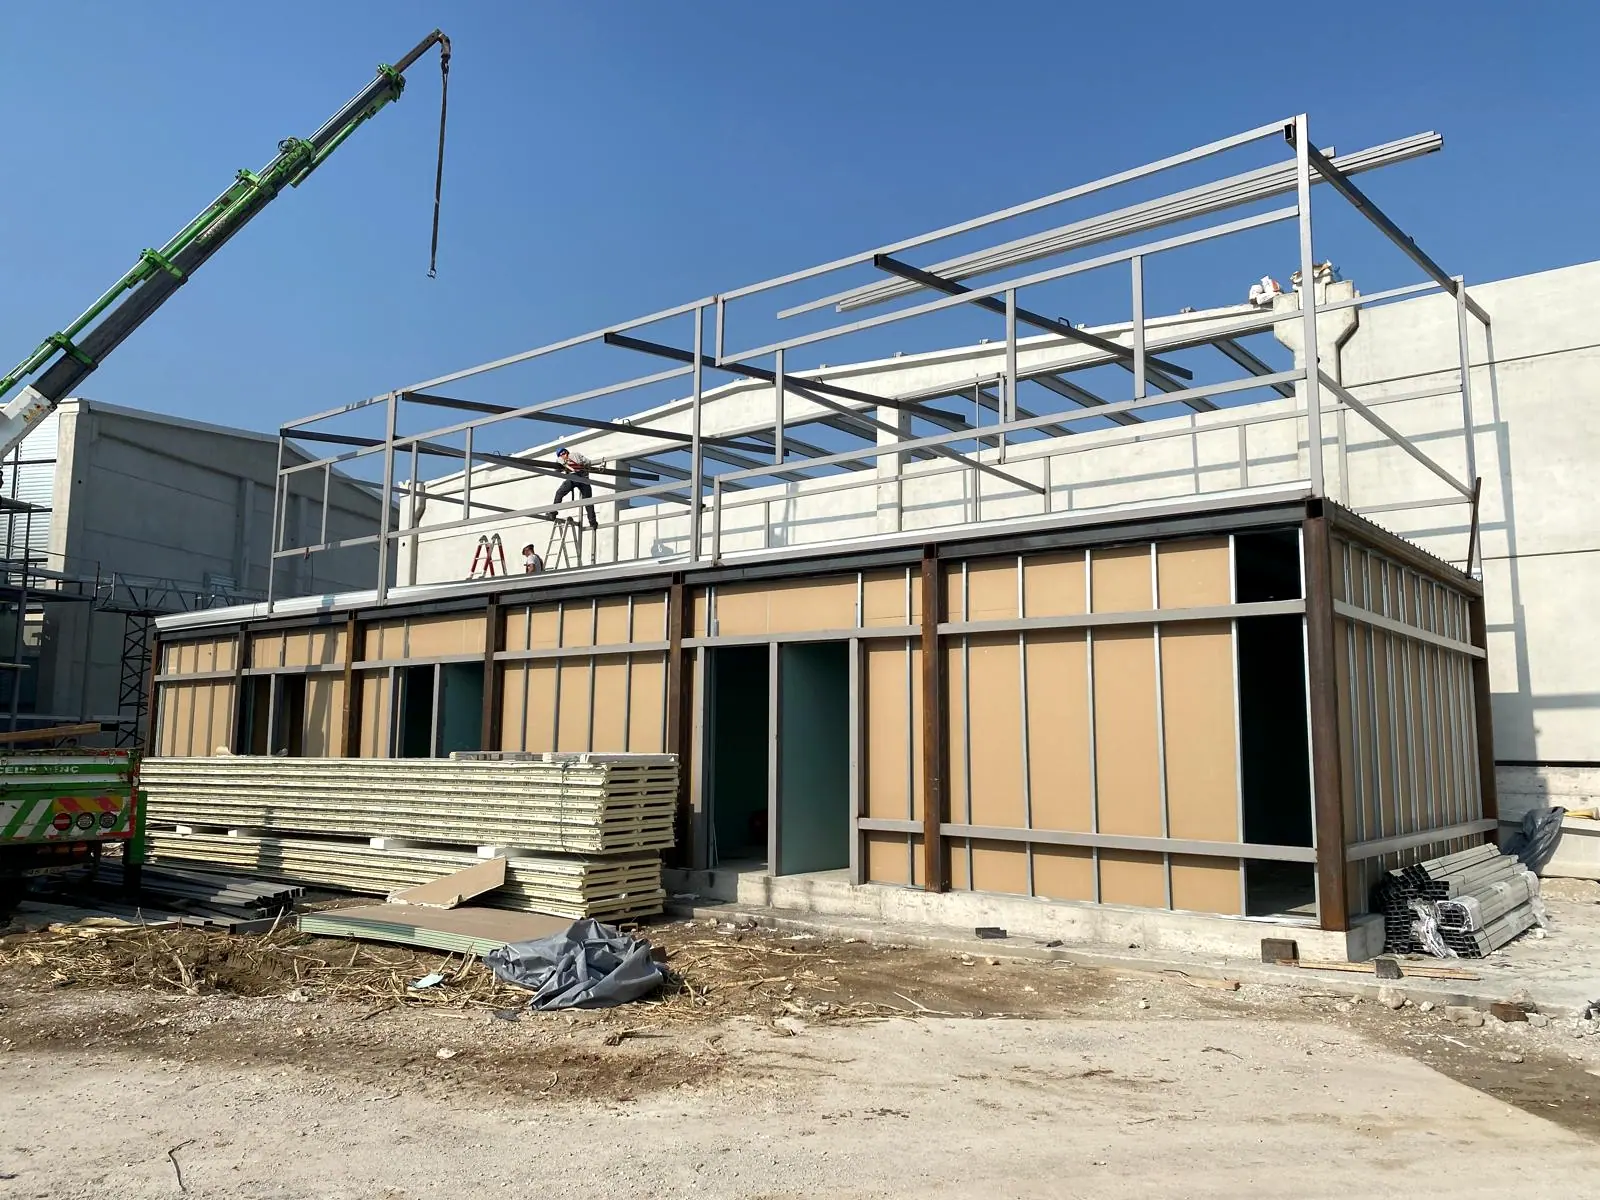
Industrial Steel Frame Erection and Sandwich Panel Cladding 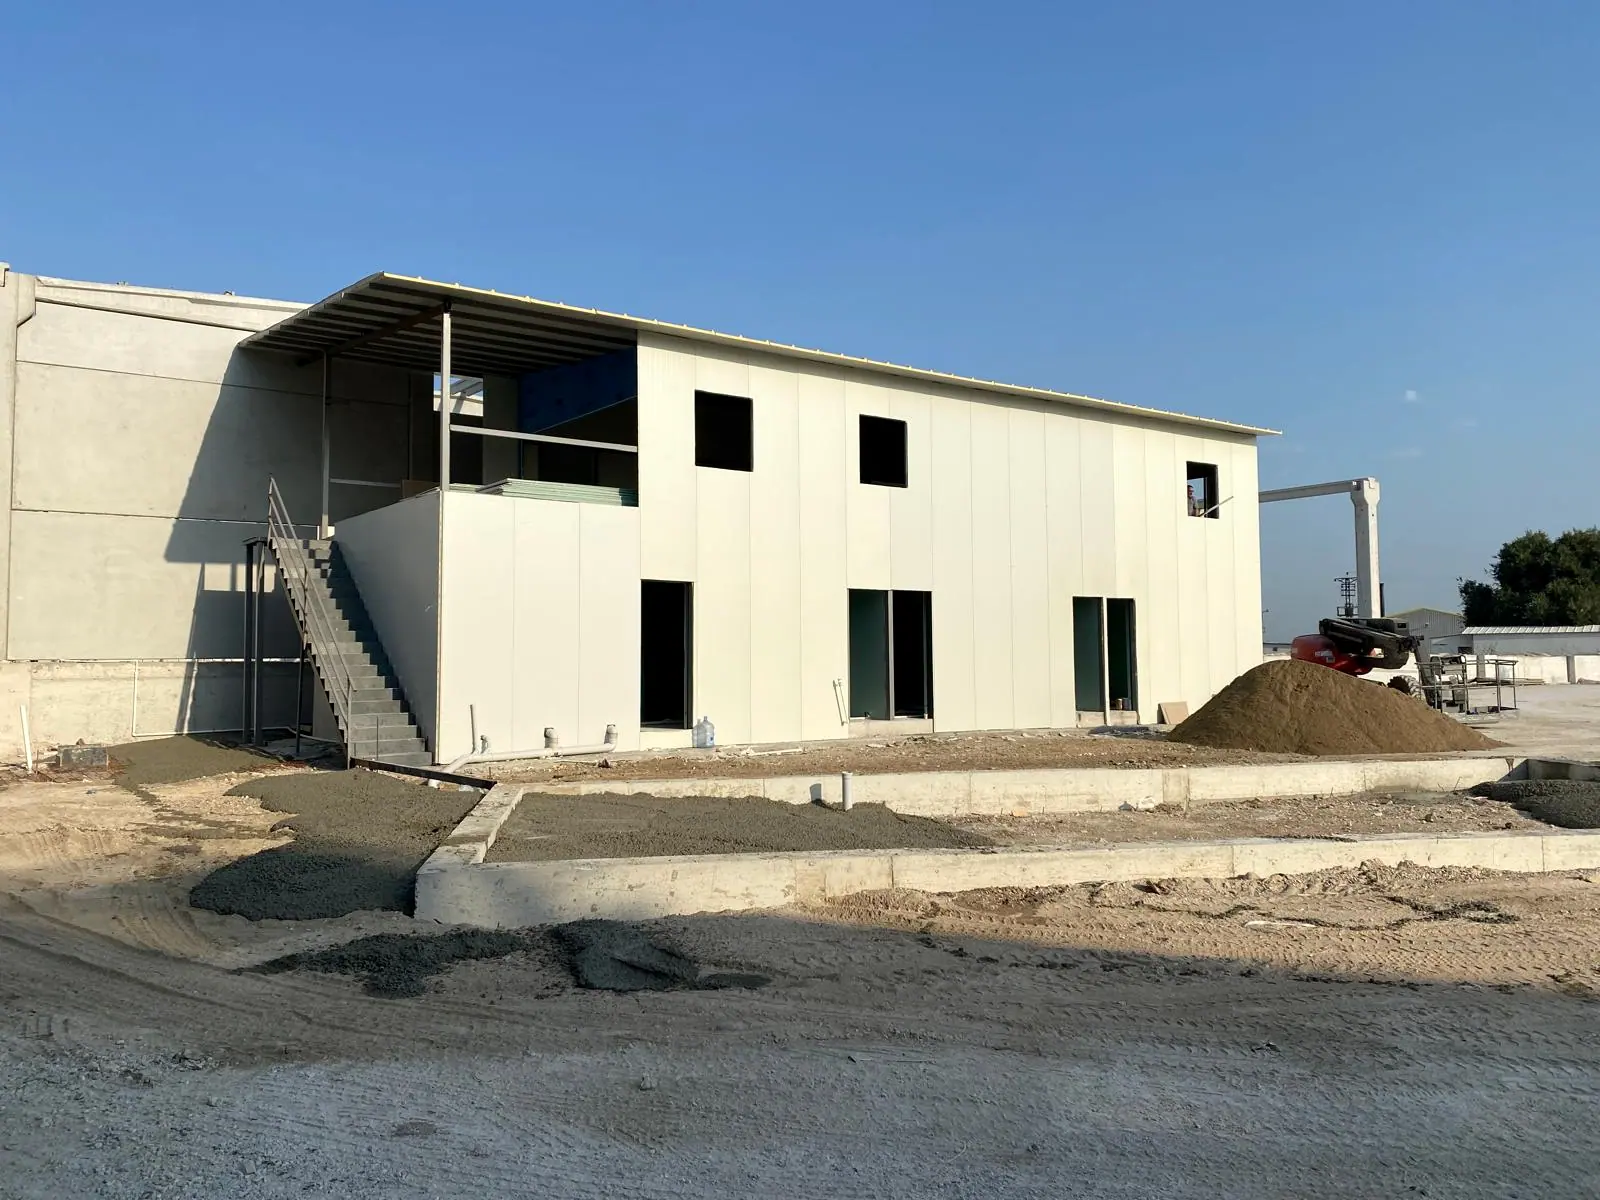
Industrial Steel Frame Erection and Sandwich Panel Cladding 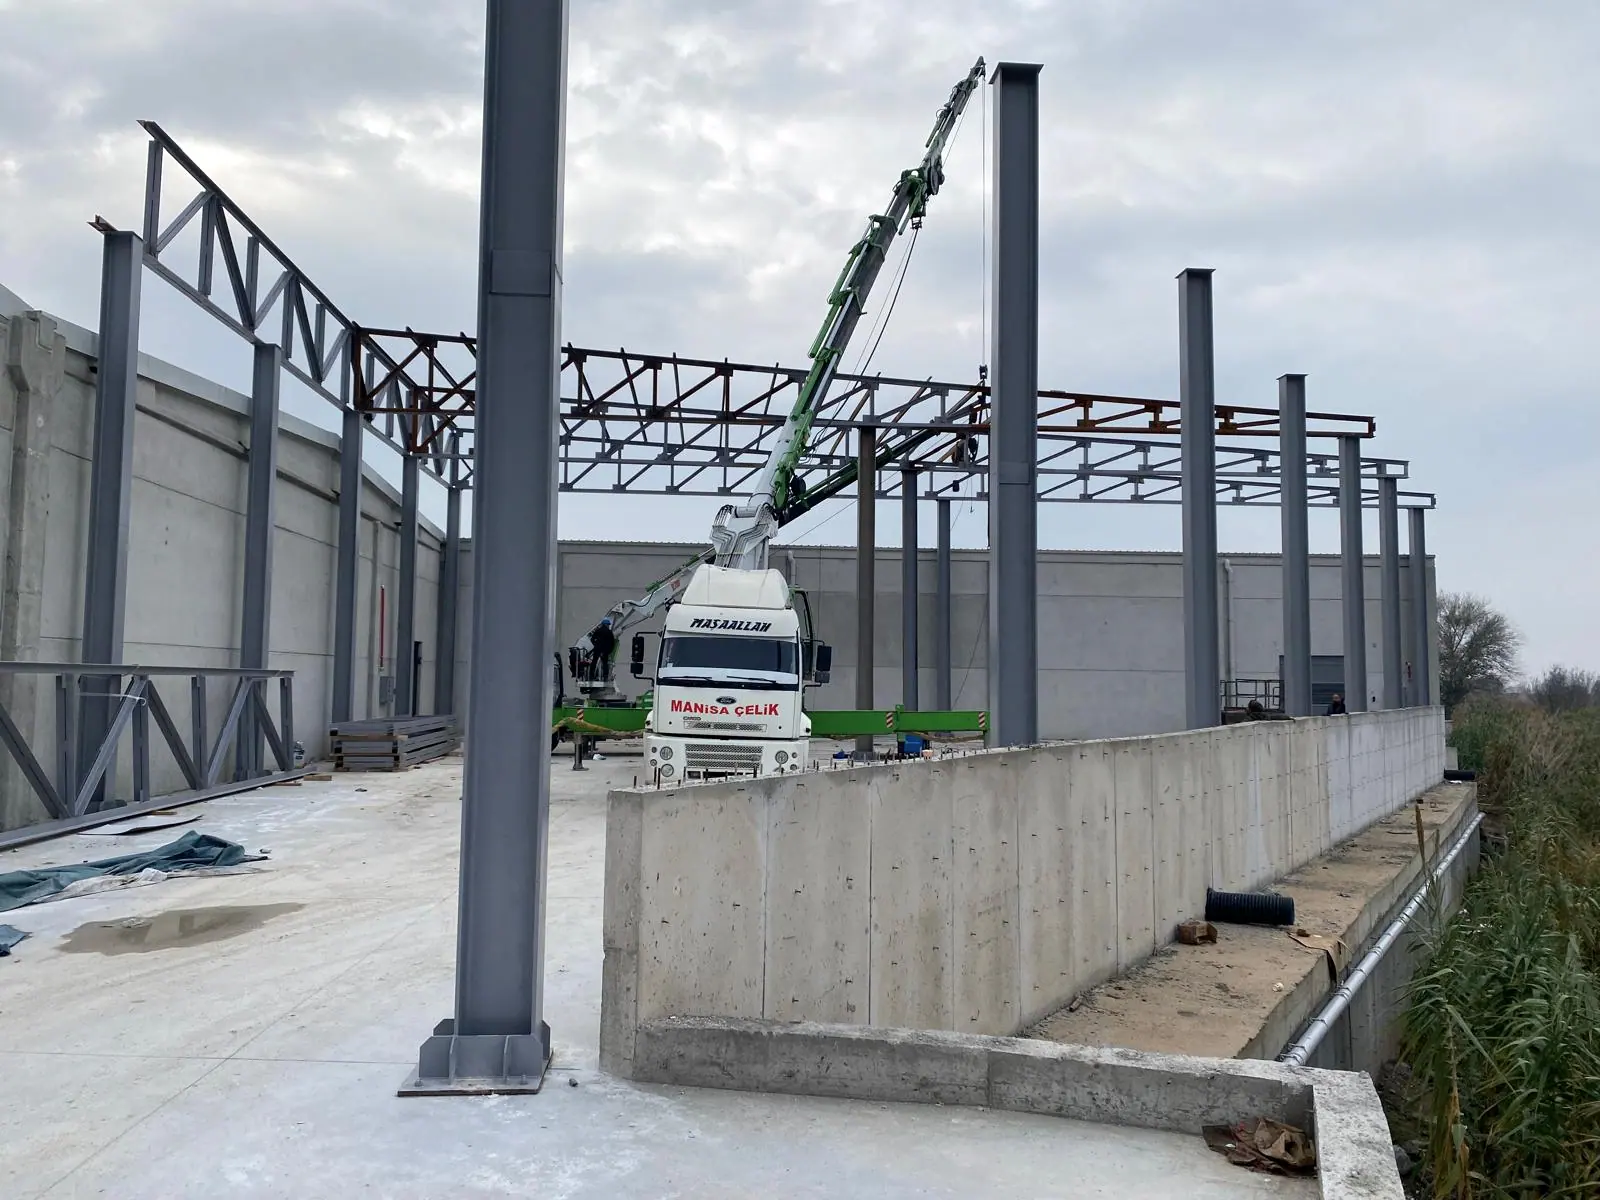
Industrial Steel Frame Erection and Sandwich Panel Cladding
Sub-services
- Steel Works
- Car Park Shading Canopy
Planning a new project?
Let's evaluate the scope, requirements and the right construction approach together.